B1970 - Lewisham victorian home
London SE13
Description:
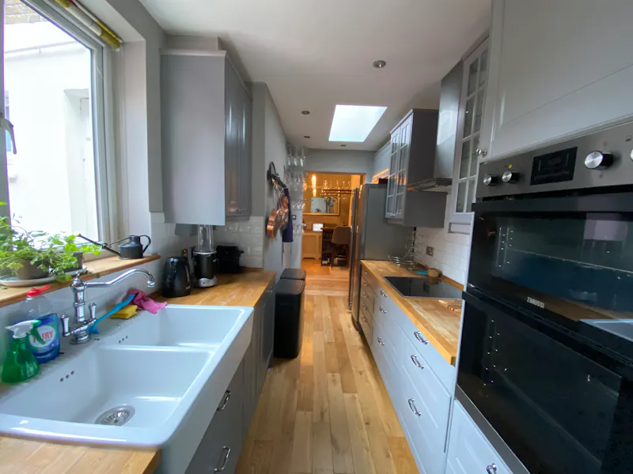
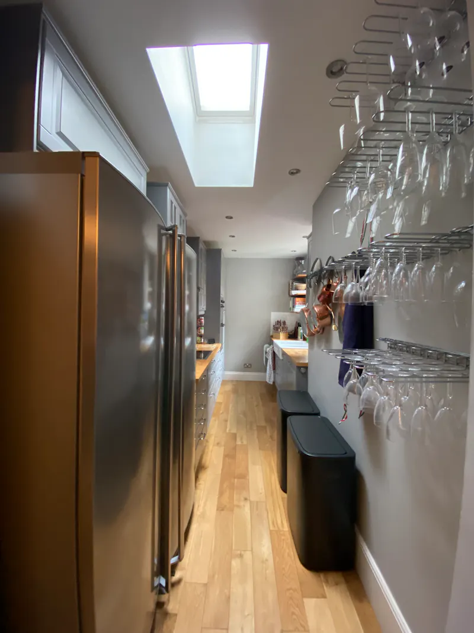
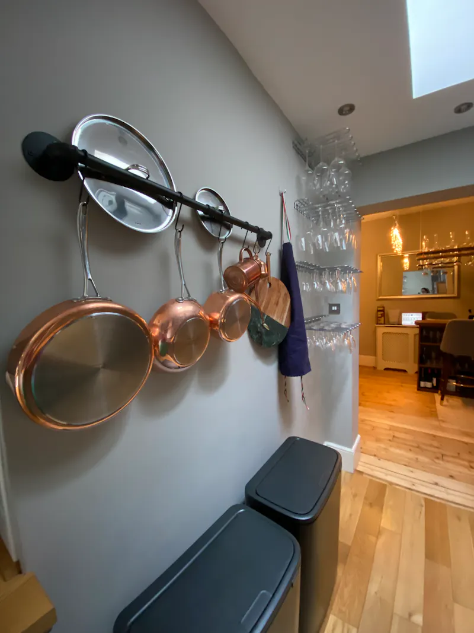
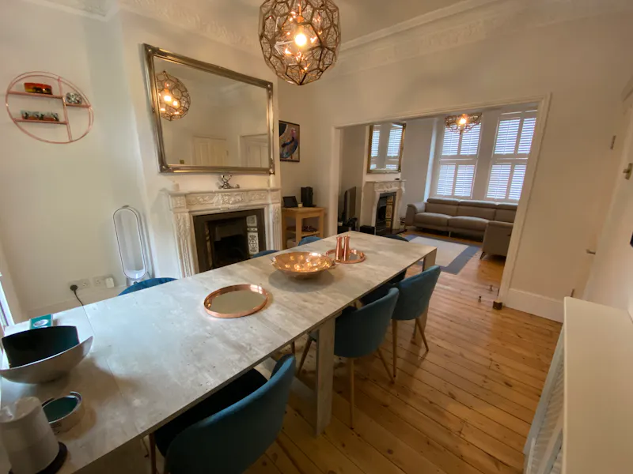
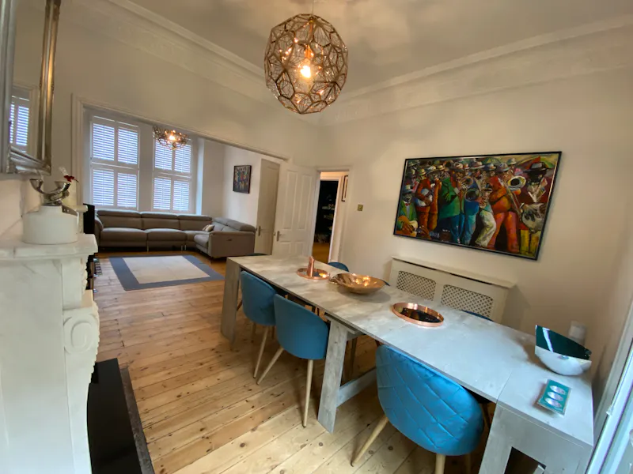
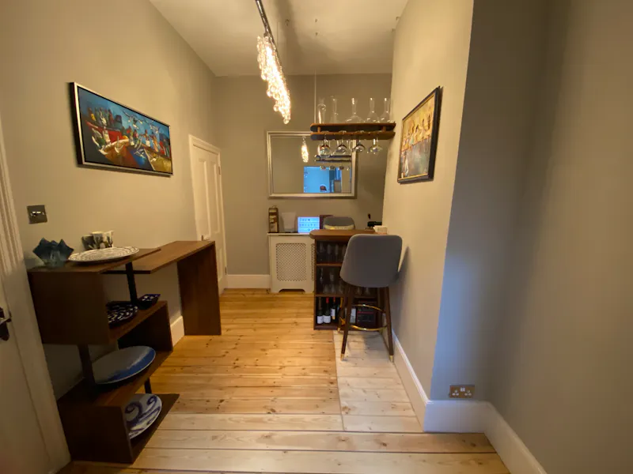
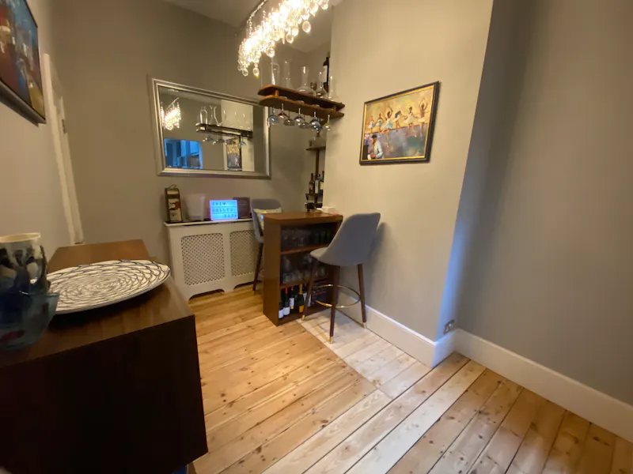
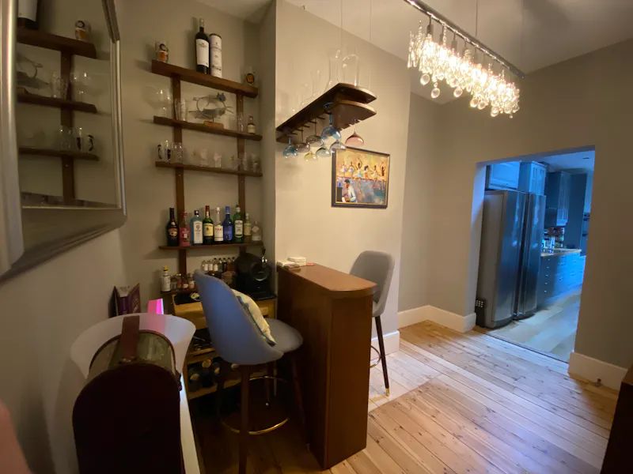
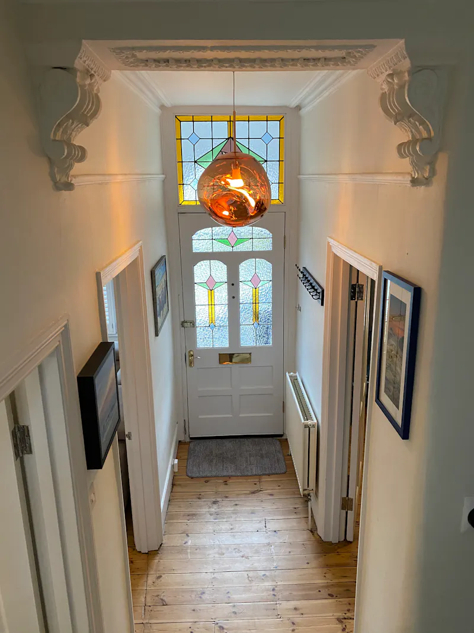
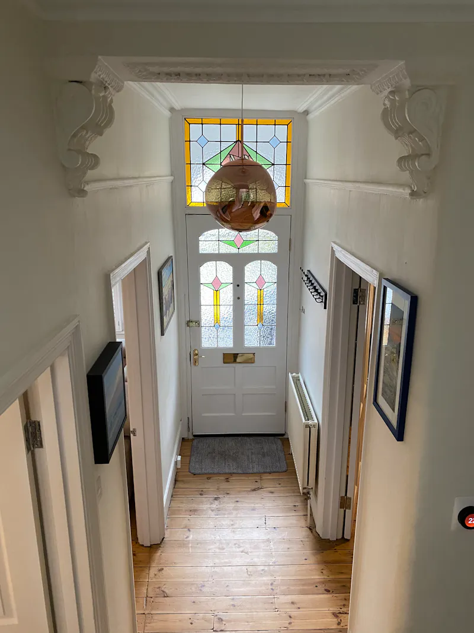
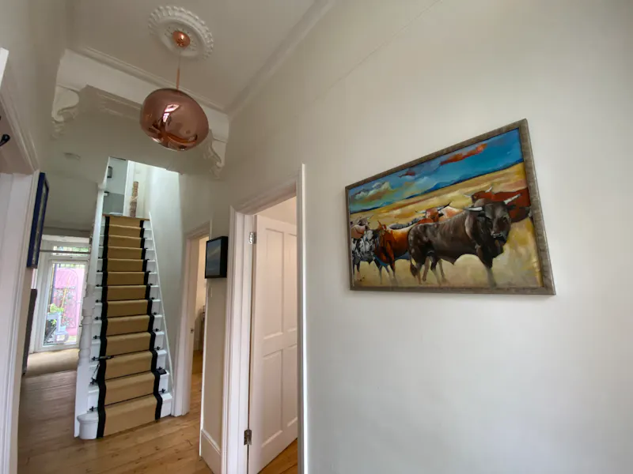
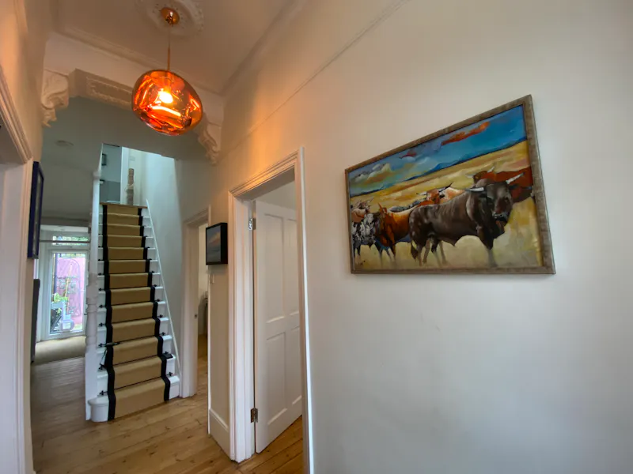
A beautiful double-fronted Victorian four bed, two bath, period home of 1460 square feet (exclusive of the loft space), with an incredible downstairs layout- incorporating bright, free-flowing reception, dining and kitchen areas.
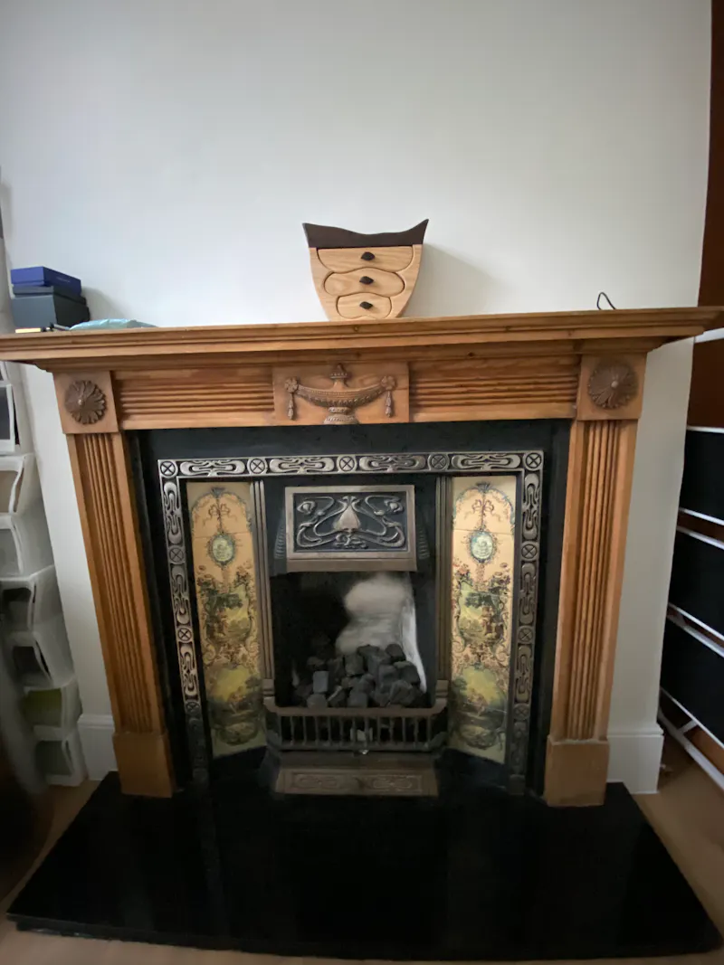
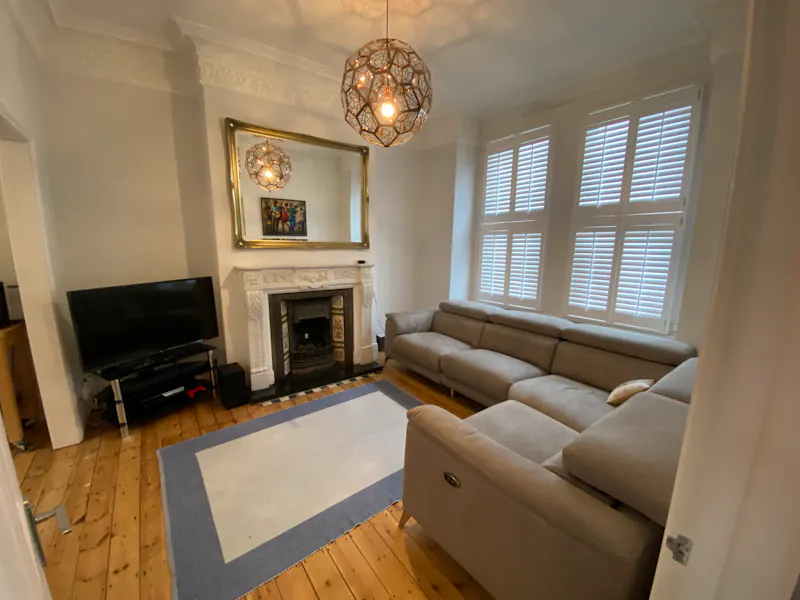
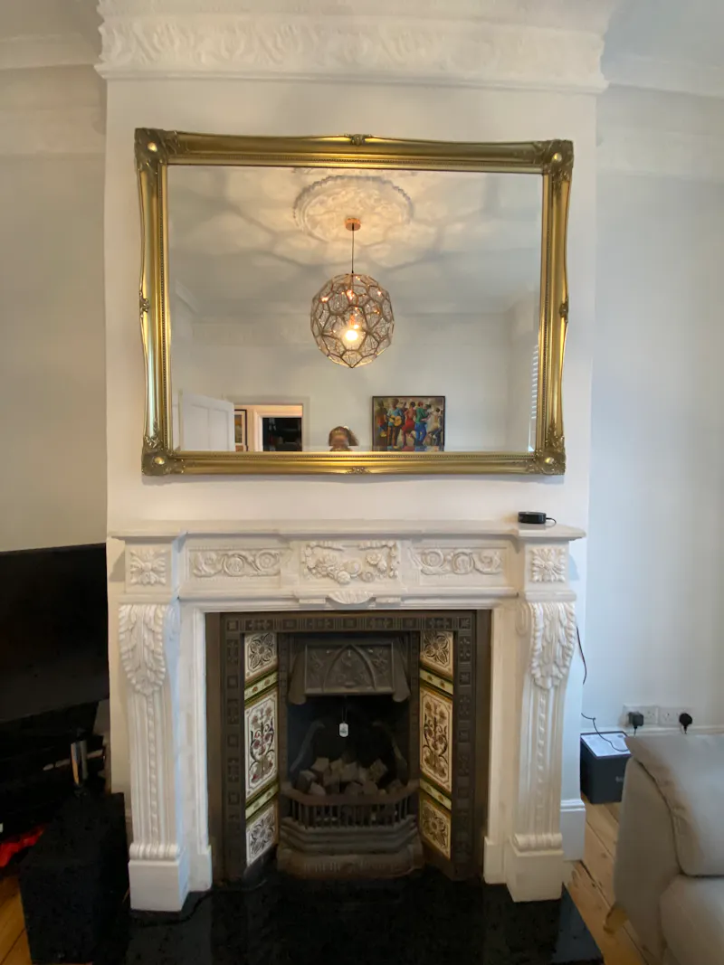
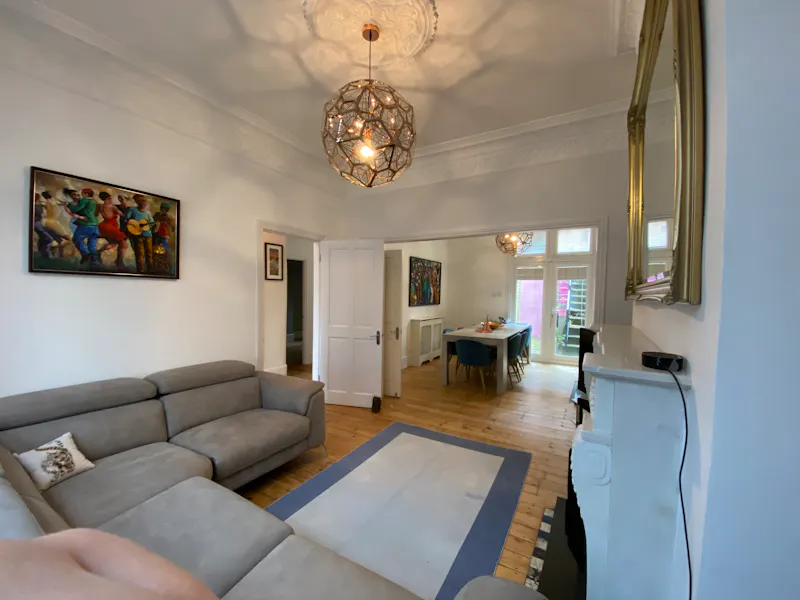
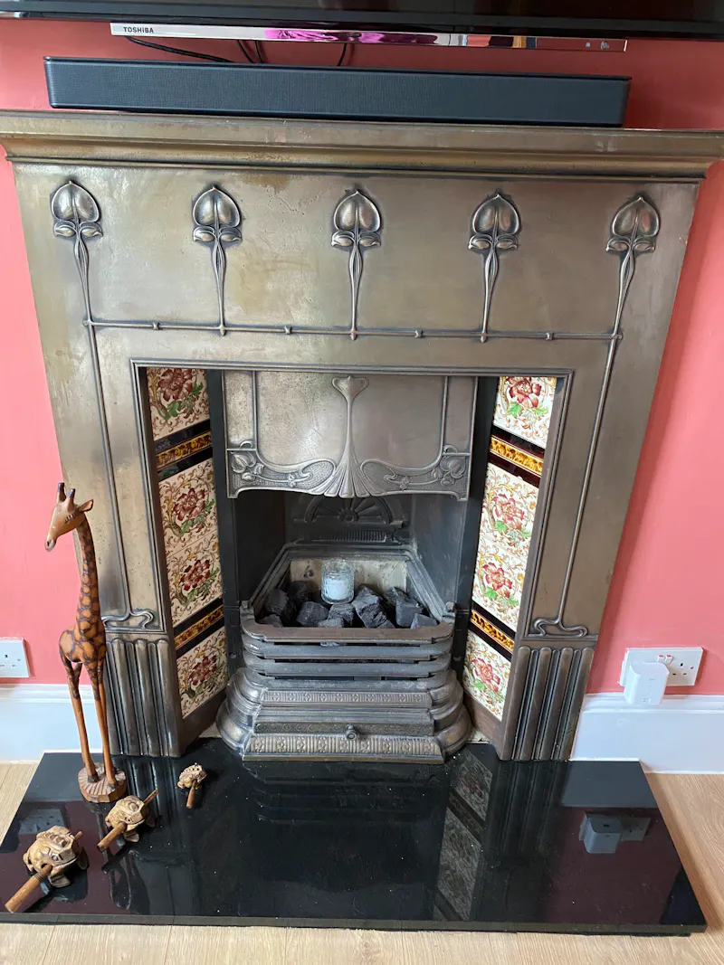
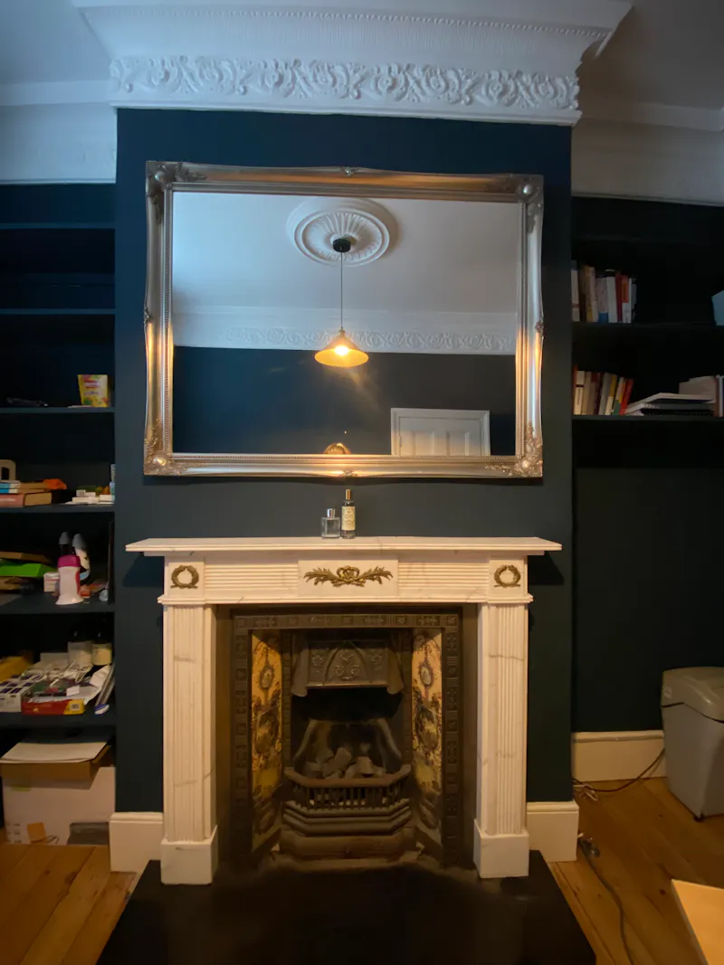
In the front door and to your right is a large and airy through-reception room of over 25 feet by almost 12 feet wide. Points to note are the detailed coving, stripped wood flooring, fireplaces and window shutters. You can also access the garden through the double French doors leading off the dining area.
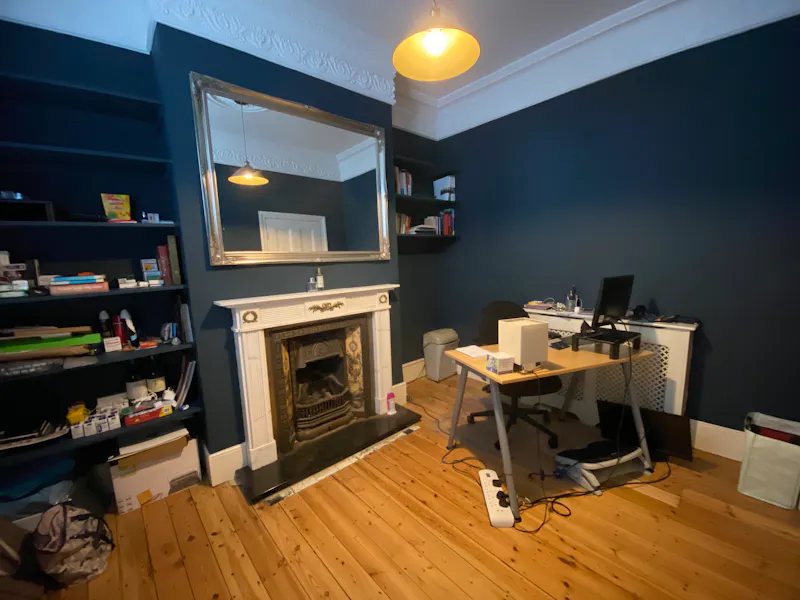
To your left of the hall is another reception room. Again, window shutters, coving and the fireplace are all exceptional features.
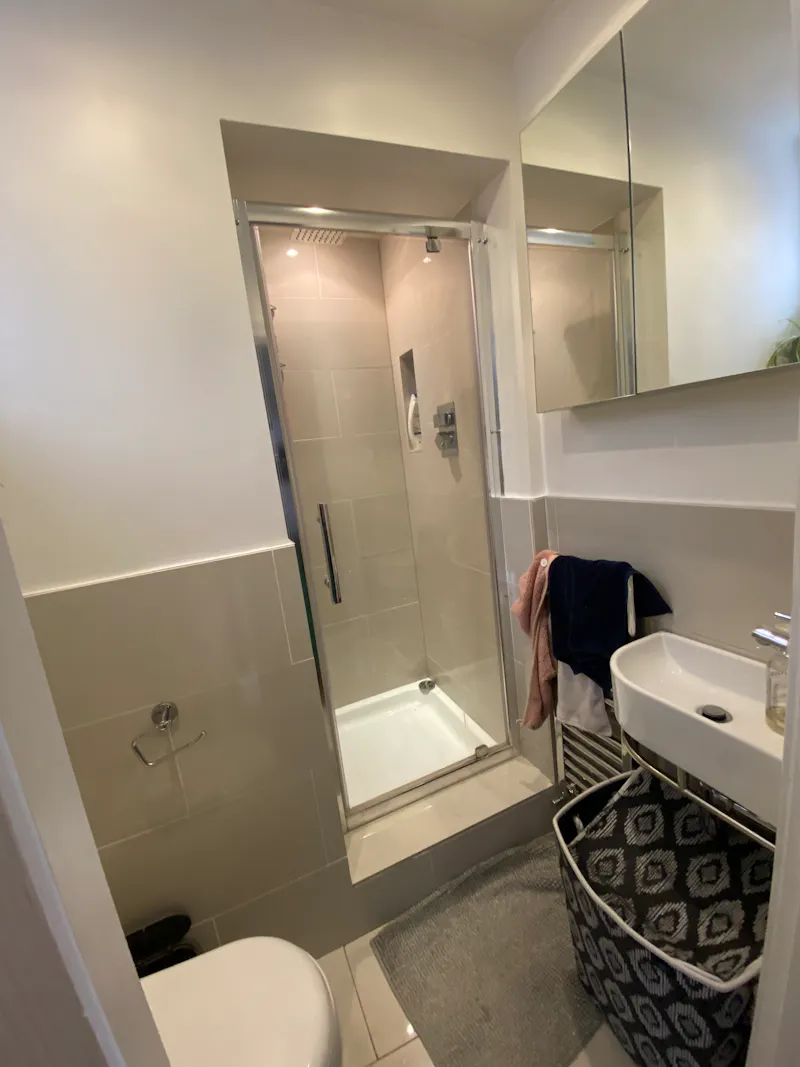
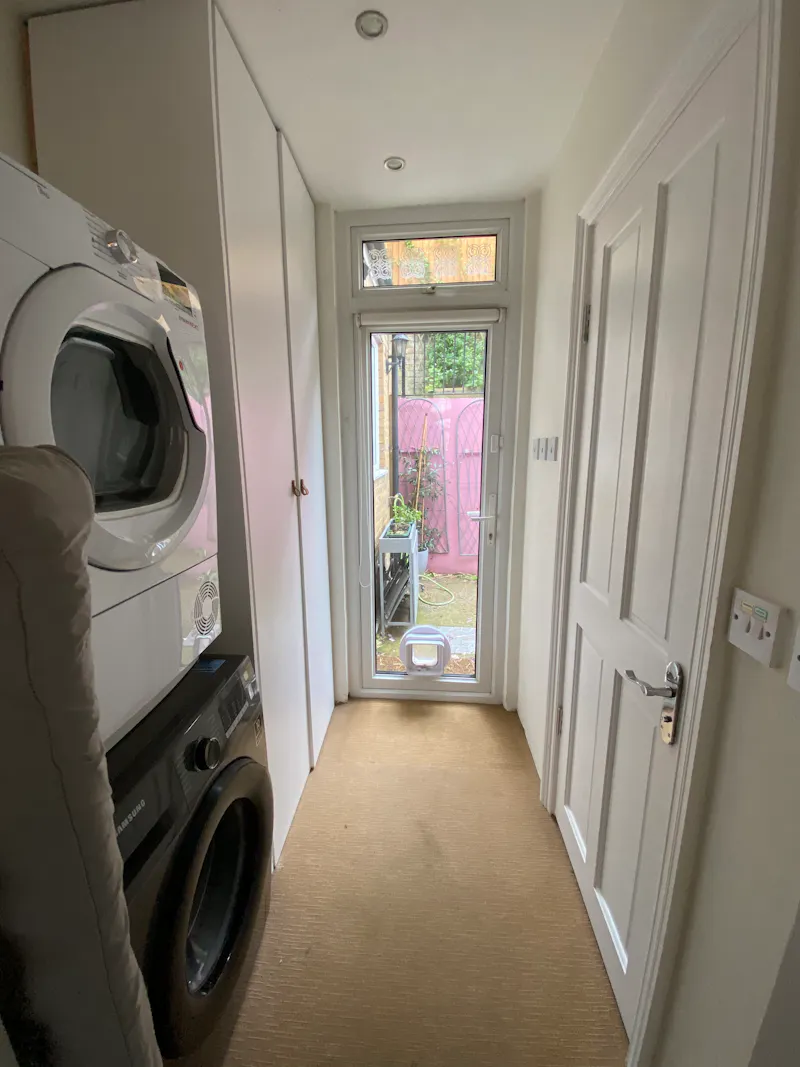
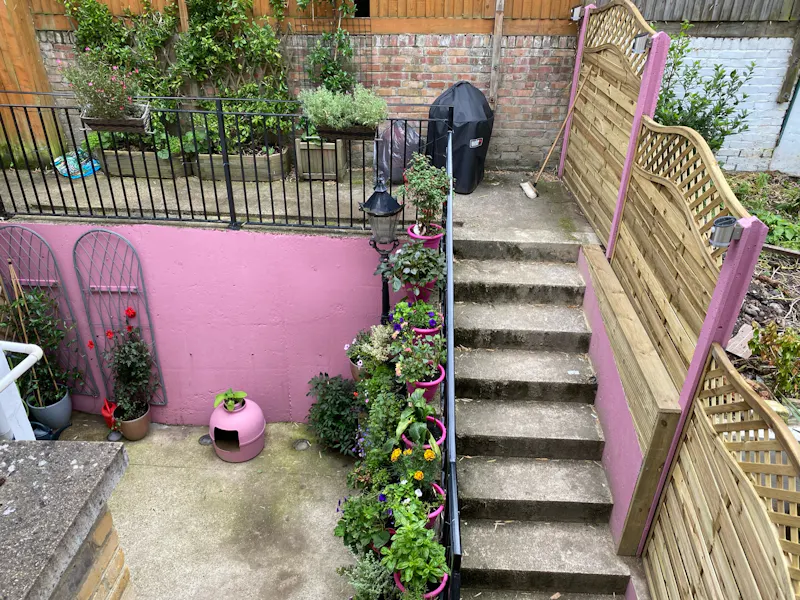
The downstairs WC & shower room is tucked away neatly next to the utility area which has an abundance of built-in storage and access to the low maintenance rear south-facing garden. A point to note is the high ceilings and large windows throughout this house which flood this home with an abundance of natural light.
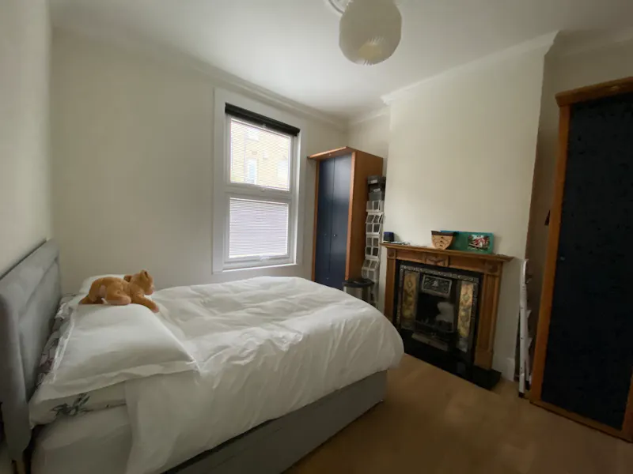
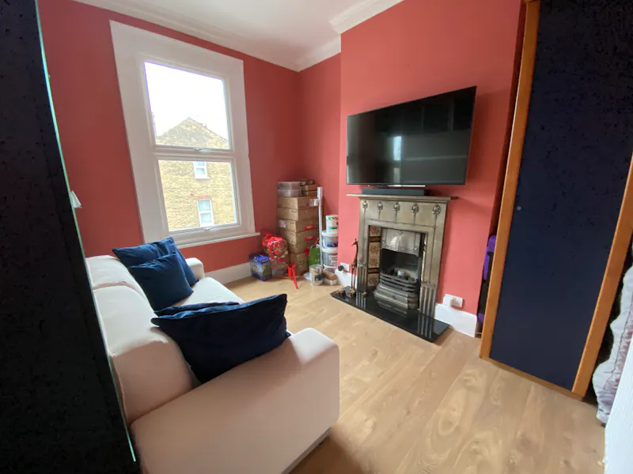
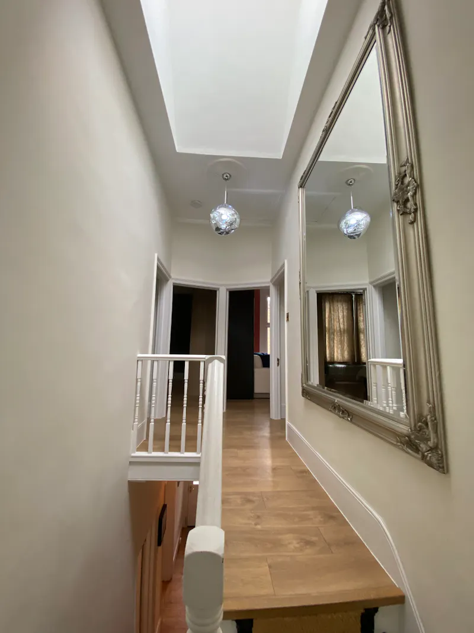
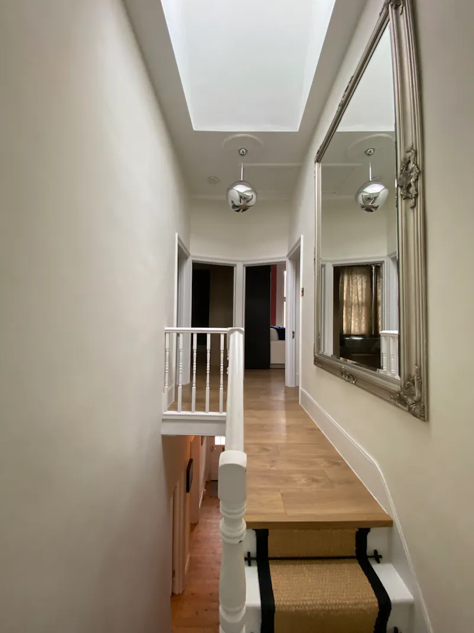
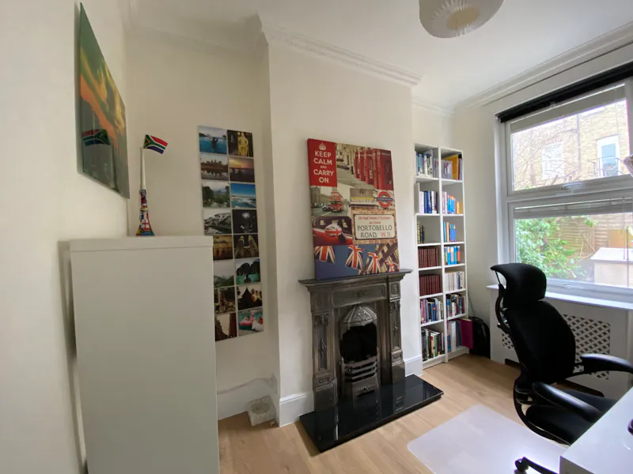
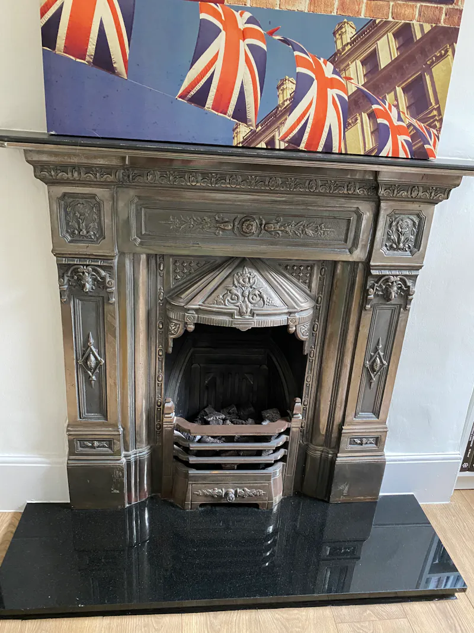
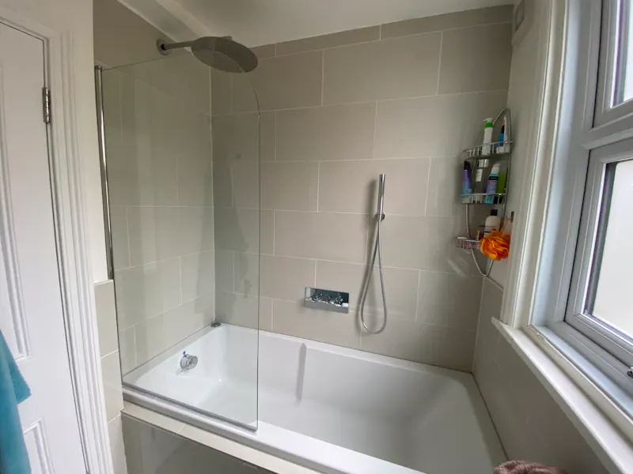
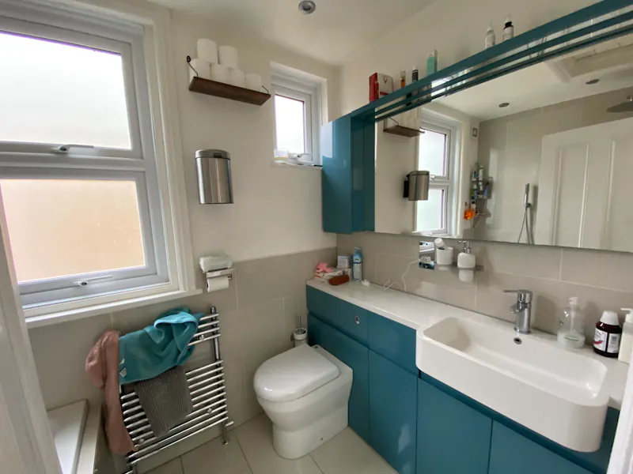
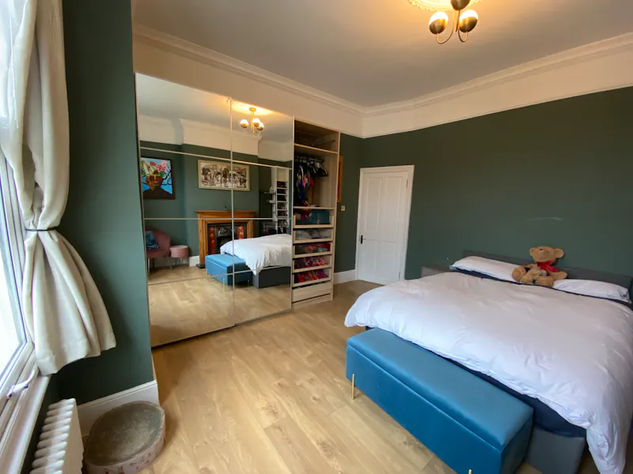
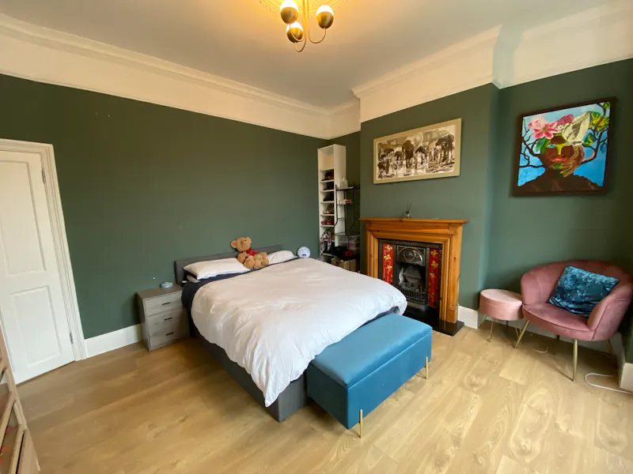
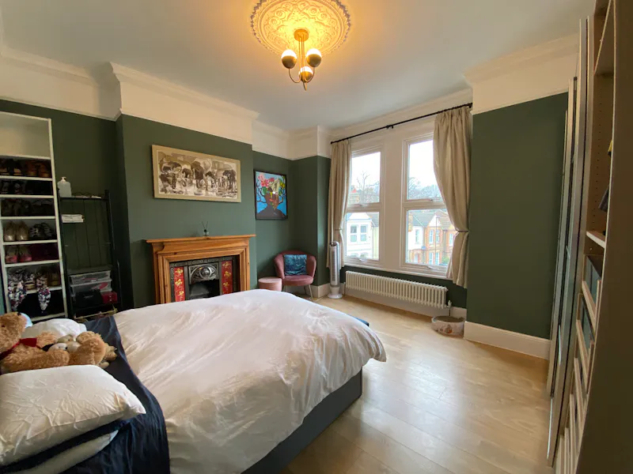
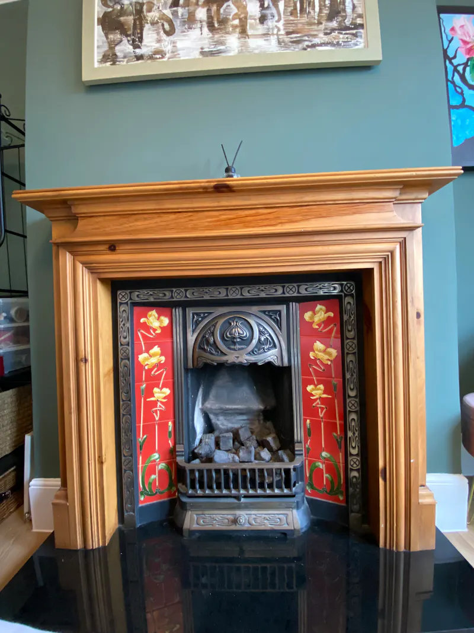
Upstairs, you will find four big and bright double bedrooms all with fireplaces, the family bathroom, access to the huge loft and a large skylight in the hallway.
Details:
Within M25: Yes
Authority: Lewisham
Nearest station: Lewisham
Features:
- Living Room (3)
- Fireplace (7)
- Kitchen (1)
- Dining room (1)
- Floor - wooden (6)
- Bedroom (2)
- Sitting room (1)
- Bar (1)
- Bathroom (3)
- Shower (2)
- Tiled (3)
- Entrance hall (1)
- Staircase (1)
- Landing (1)
- Office (1)
- Floor - tiled (1)
- Utility room (1)
- Terrace/Patio (1)
Sign up to our Latest Locations Newsletter
Subscribe to our newsletter and be the first to see our latest additions, featured locations and more….

- Privacy Policy
- Cookie Policy
- Terms of Use