B2135 - Upper Holloway Victorian Home

London N19

Location details
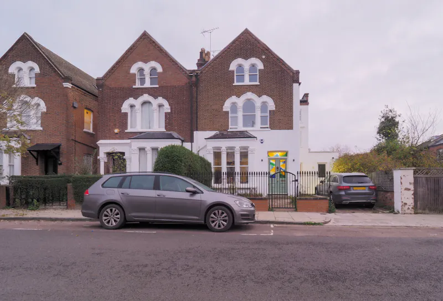
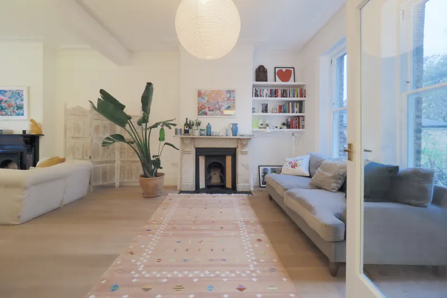
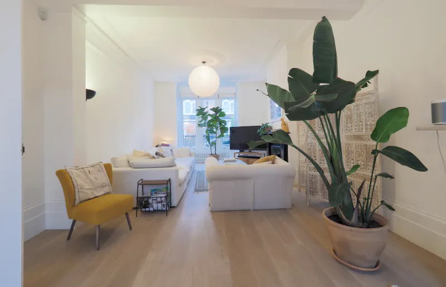
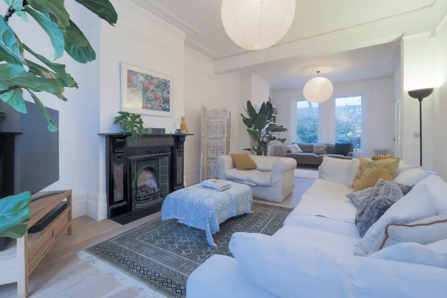
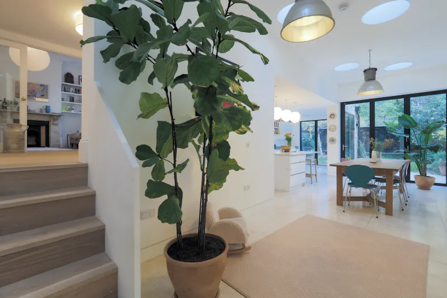
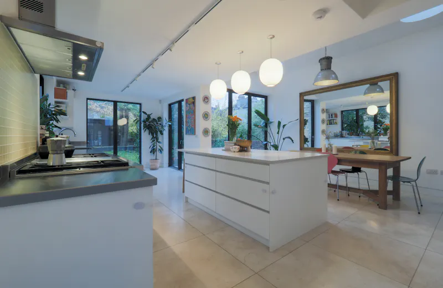
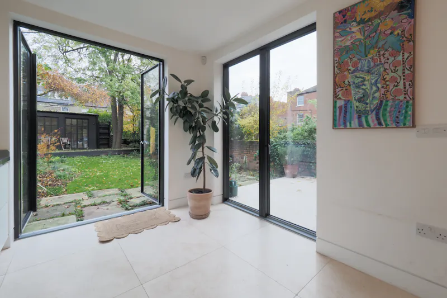
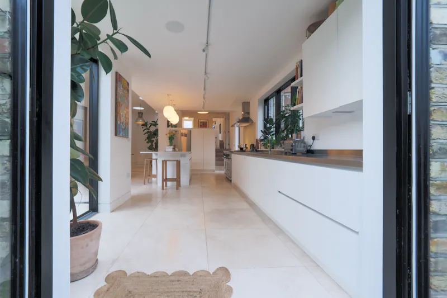
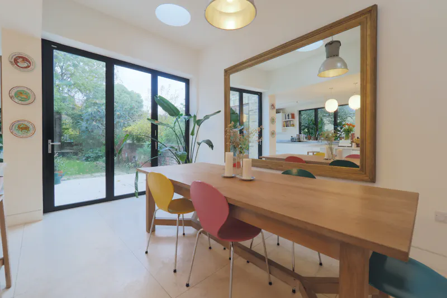
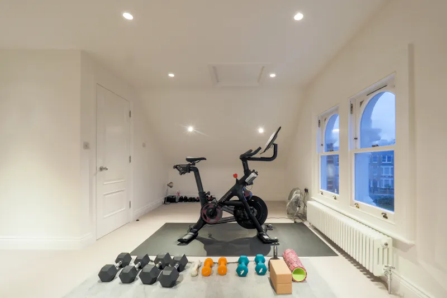
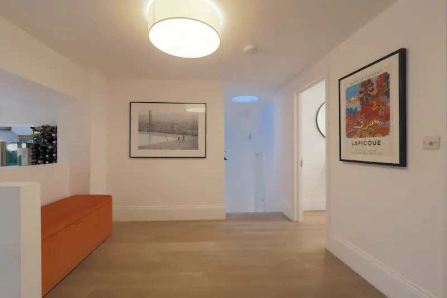
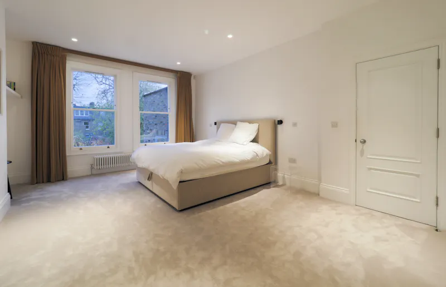
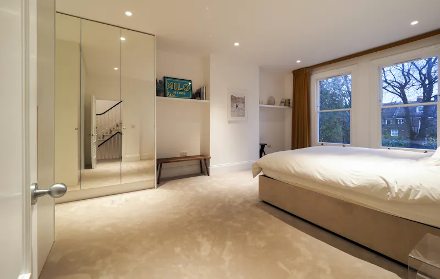
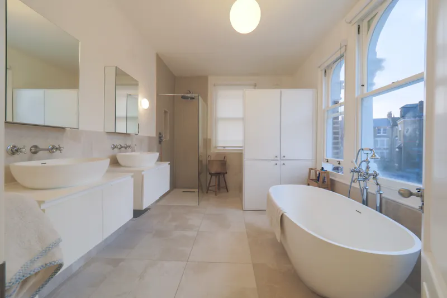
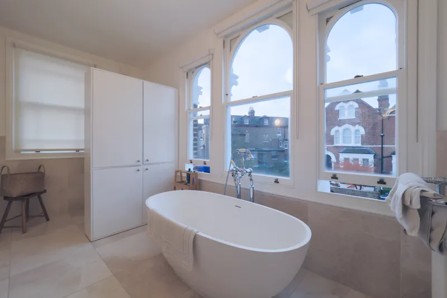
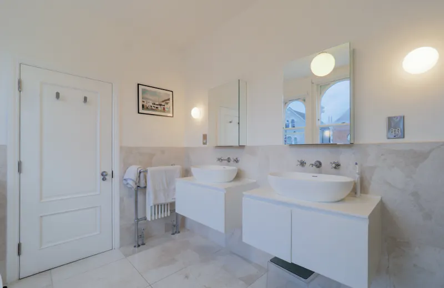
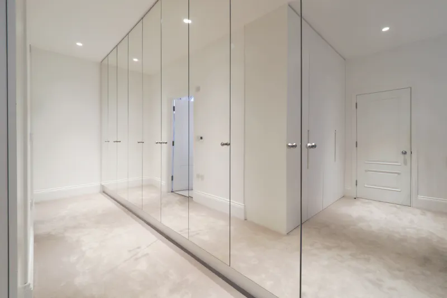
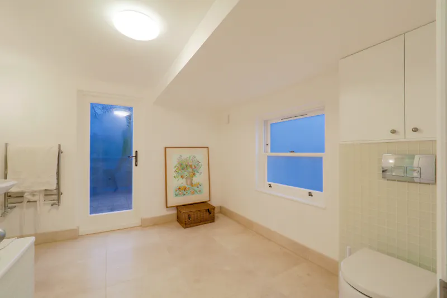
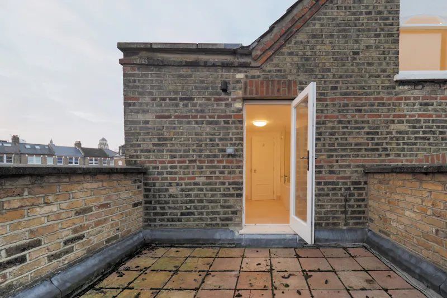
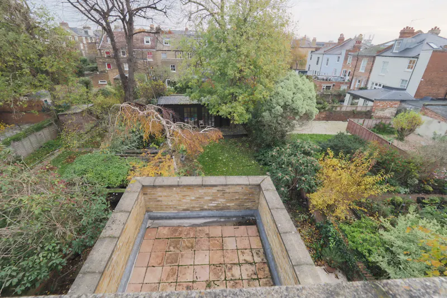
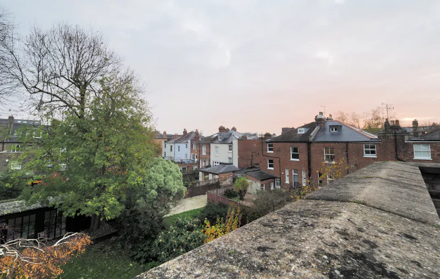
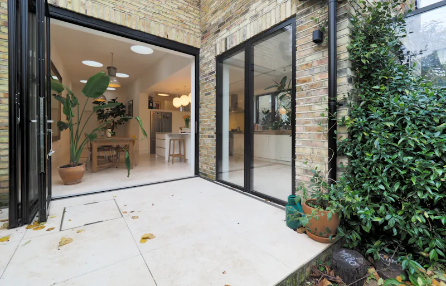
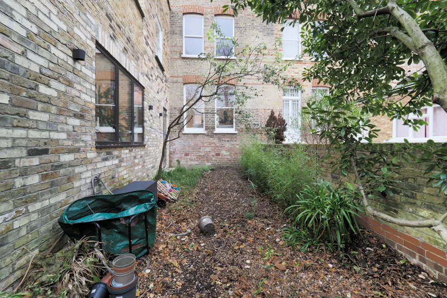
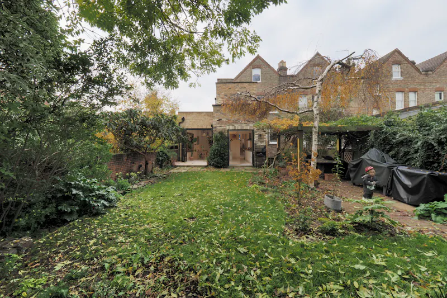
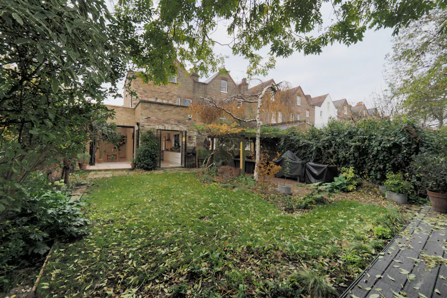
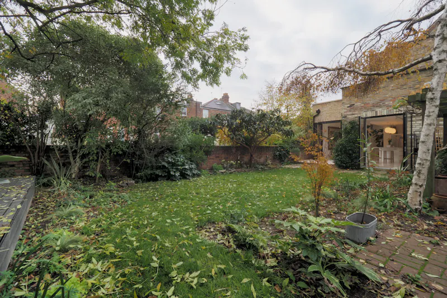
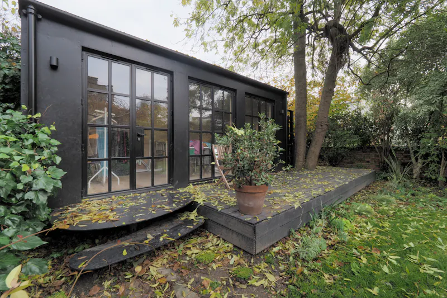
Gate at Upper Holloway Victorian Home, B2135 (photo 1)Living Room at Upper Holloway Victorian Home, B2135 (photo 2)Upper Holloway Victorian Home, B2135 (photo 3)Living Room at Upper Holloway Victorian Home, B2135 (photo 4)Open plan at Upper Holloway Victorian Home, B2135 (photo 5)Kitchen at Upper Holloway Victorian Home, B2135 (photo 6)Upper Holloway Victorian Home, B2135 (photo 7)Upper Holloway Victorian Home, B2135 (photo 8)Dining room at Upper Holloway Victorian Home, B2135 (photo 9)Dining room at Upper Holloway Victorian Home, B2135 (photo 10)Landing at Upper Holloway Victorian Home, B2135 (photo 11)Bedroom at Upper Holloway Victorian Home, B2135 (photo 12)Upper Holloway Victorian Home, B2135 (photo 13)Bath at Upper Holloway Victorian Home, B2135 (photo 14)Upper Holloway Victorian Home, B2135 (photo 15)Upper Holloway Victorian Home, B2135 (photo 16)Dressing room at Upper Holloway Victorian Home, B2135 (photo 17)Bathroom at Upper Holloway Victorian Home, B2135 (photo 18)Roof terrace at Upper Holloway Victorian Home, B2135 (photo 19)Upper Holloway Victorian Home, B2135 (photo 20)Upper Holloway Victorian Home, B2135 (photo 21)Upper Holloway Victorian Home, B2135 (photo 22)Upper Holloway Victorian Home, B2135 (photo 23)Garden at Upper Holloway Victorian Home, B2135 (photo 24)Upper Holloway Victorian Home, B2135 (photo 25)Upper Holloway Victorian Home, B2135 (photo 26)Summer house at Upper Holloway Victorian Home, B2135 (photo 27)
  • Privacy Policy
  • Cookie Policy
  • Terms of Use
© 2020. Lavish Locations. All Rights Reserved.