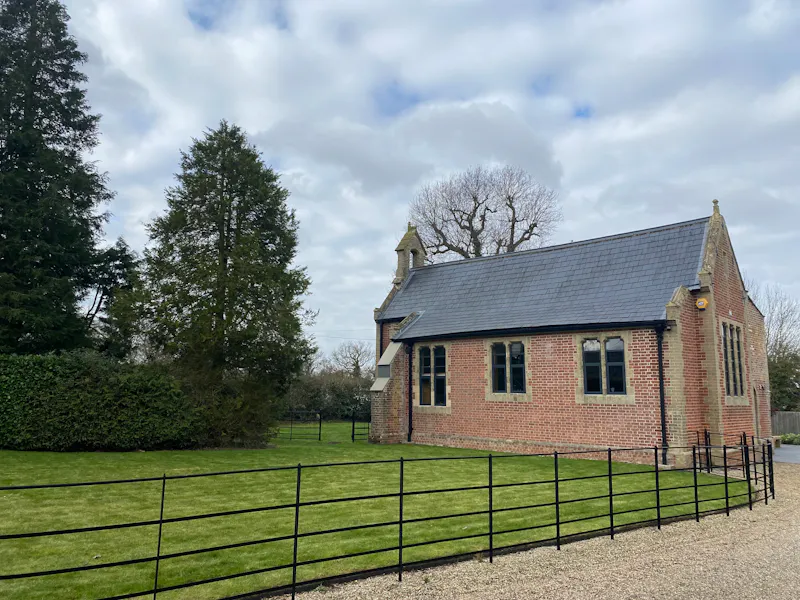
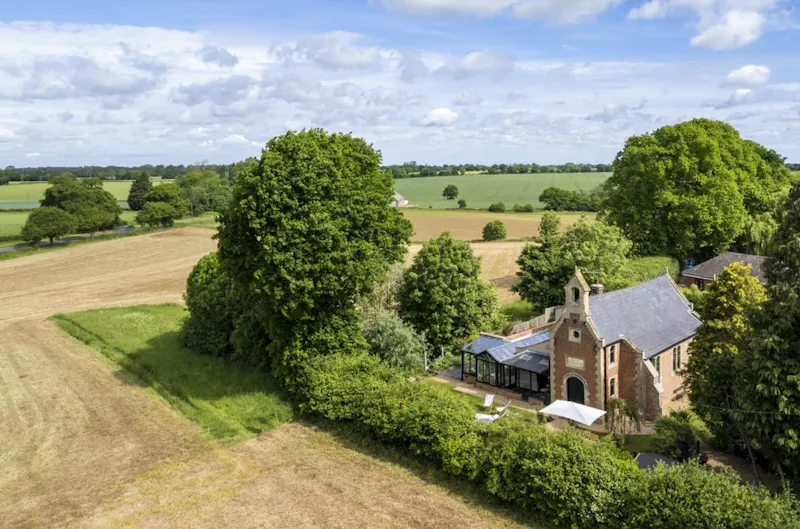
J226 - Loft-style converted home

Norfolk BR13

Location details
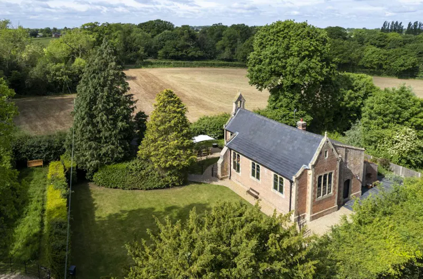
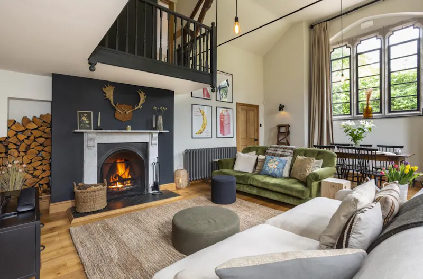
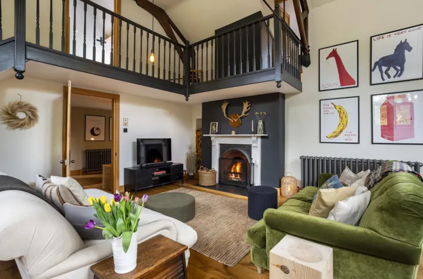
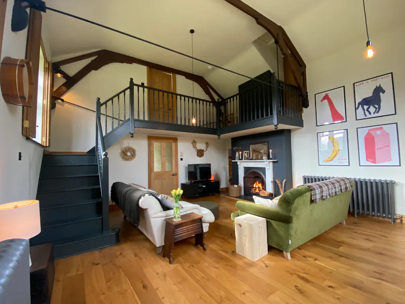
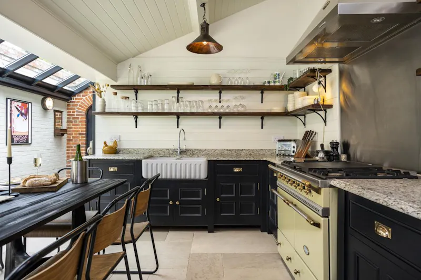
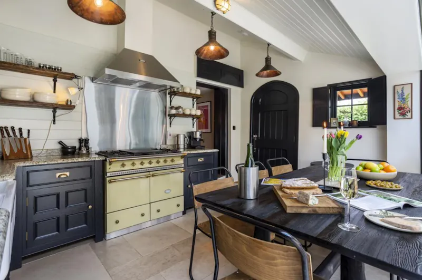
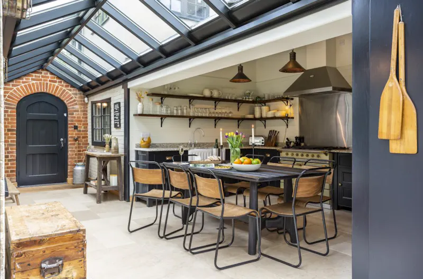
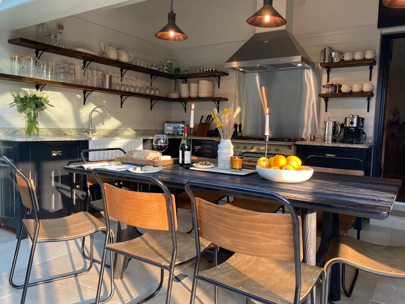
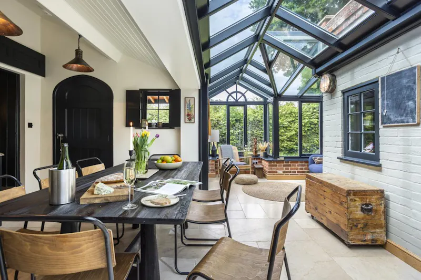
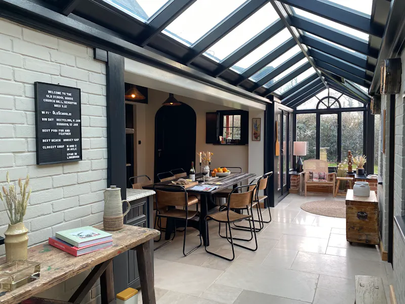
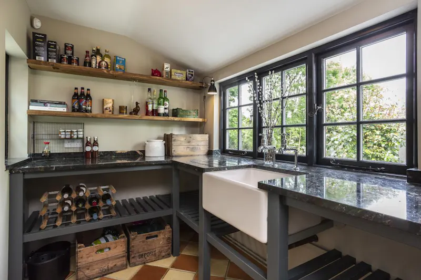
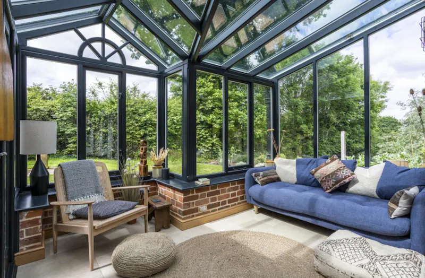
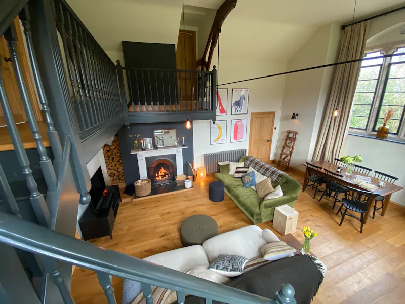
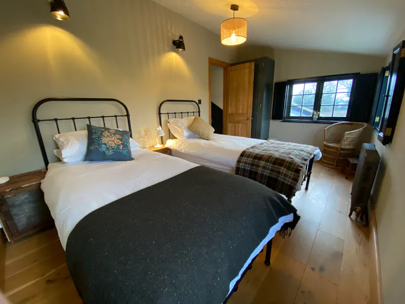
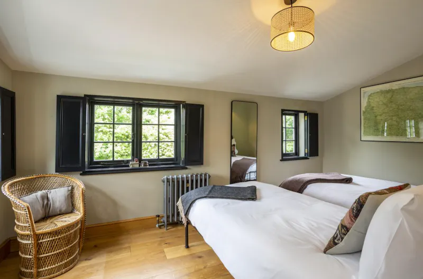
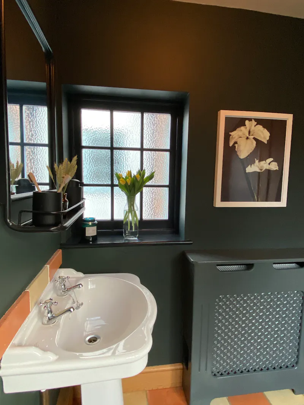
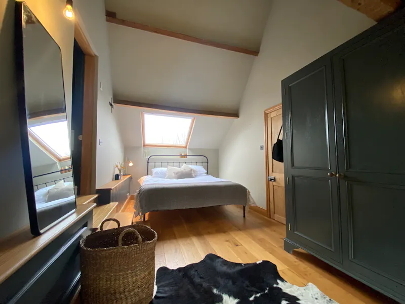
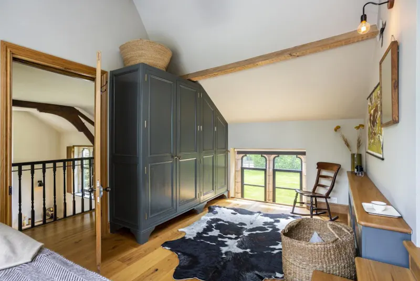
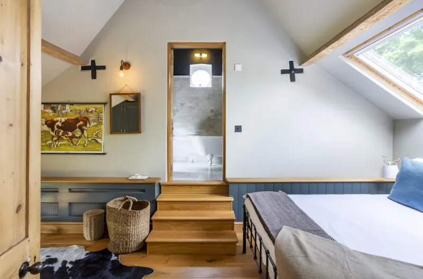
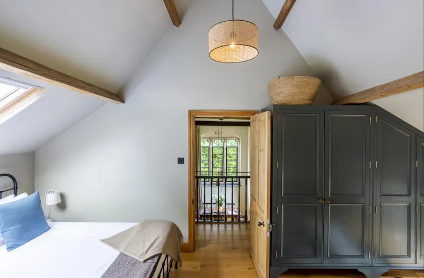
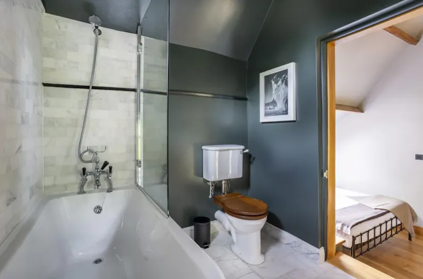
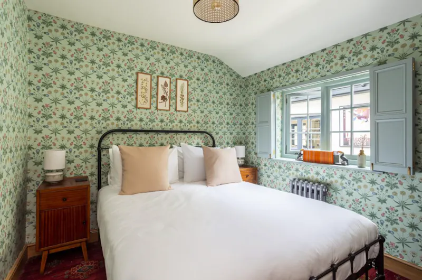
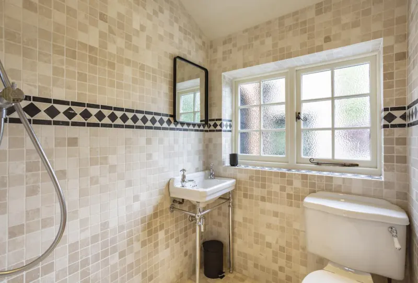
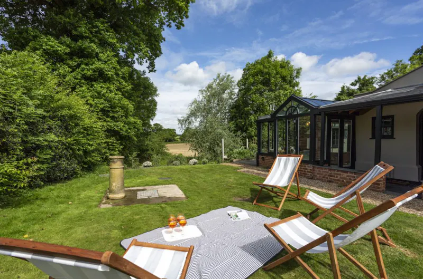
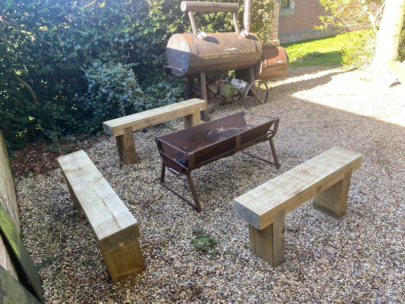
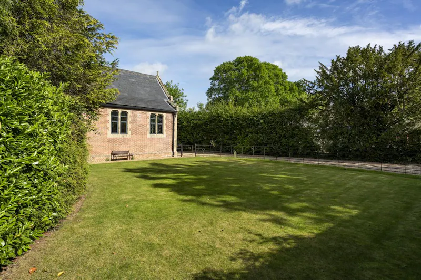
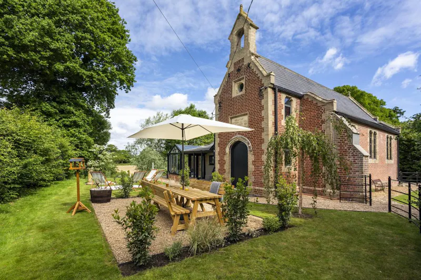
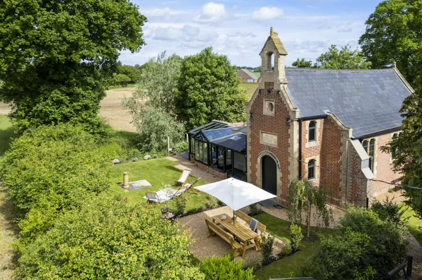
Loft-style converted home, J226 (photo 1)Living Room at Loft-style converted home, J226 (photo 2)Loft-style converted home, J226 (photo 3)Loft-style converted home, J226 (photo 4)Kitchen at Loft-style converted home, J226 (photo 5)Loft-style converted home, J226 (photo 6)Dining room at Loft-style converted home, J226 (photo 7)Loft-style converted home, J226 (photo 8)Loft-style converted home, J226 (photo 9)Loft-style converted home, J226 (photo 10)Utility room at Loft-style converted home, J226 (photo 11)Conservatory at Loft-style converted home, J226 (photo 12)Staircase at Loft-style converted home, J226 (photo 13)Bedroom at Loft-style converted home, J226 (photo 14)Loft-style converted home, J226 (photo 15)Bathroom at Loft-style converted home, J226 (photo 16)Bedroom at Loft-style converted home, J226 (photo 17)Loft-style converted home, J226 (photo 18)Loft-style converted home, J226 (photo 19)Loft-style converted home, J226 (photo 20)Bathroom at Loft-style converted home, J226 (photo 21)Bedroom at Loft-style converted home, J226 (photo 22)Bathroom at Loft-style converted home, J226 (photo 23)Garden at Loft-style converted home, J226 (photo 24)Loft-style converted home, J226 (photo 25)Loft-style converted home, J226 (photo 26)Loft-style converted home, J226 (photo 27)Loft-style converted home, J226 (photo 28)Loft-style converted home, J226 (photo 29)Views - country at Loft-style converted home, J226 (photo 30)
  • Privacy Policy
  • Cookie Policy
  • Terms of Use
© 2020. Lavish Locations. All Rights Reserved.