K510 - Architectural Corten Steel Home
Cambridgeshire SG8
Description:
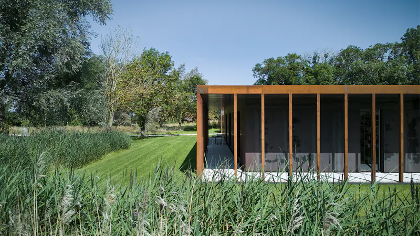
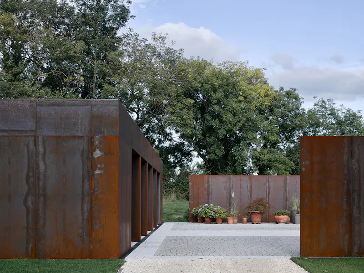
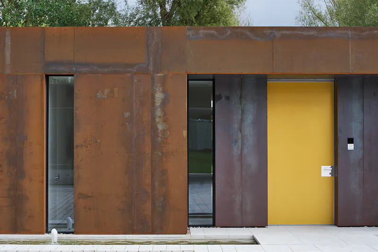
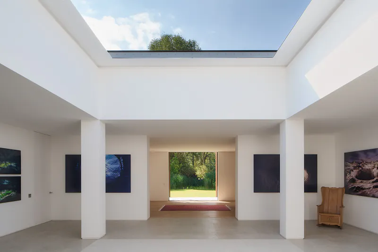
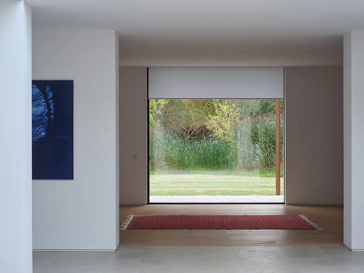
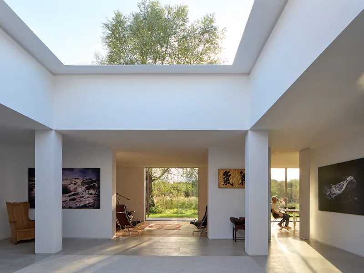
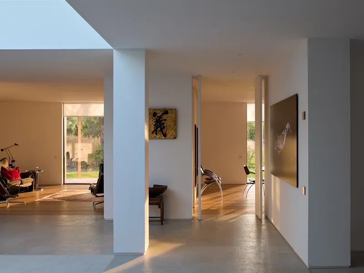
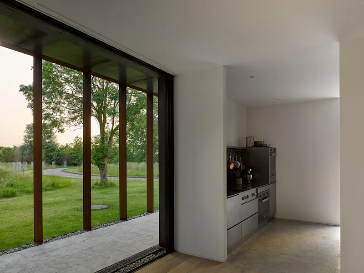
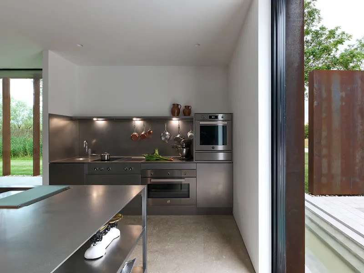
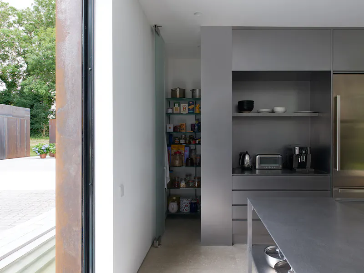
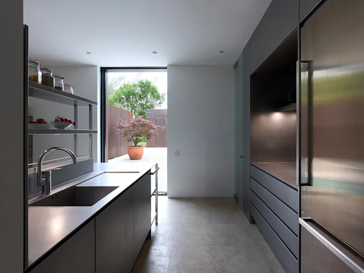
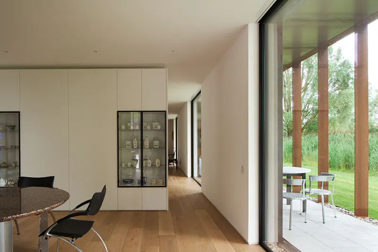
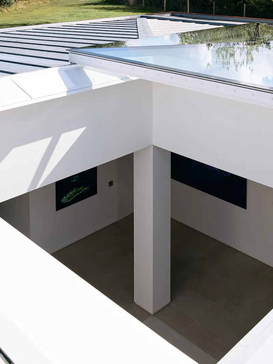
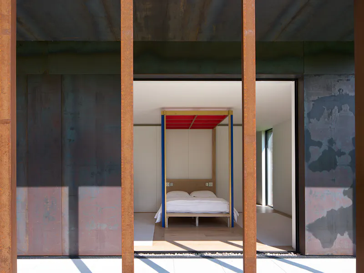
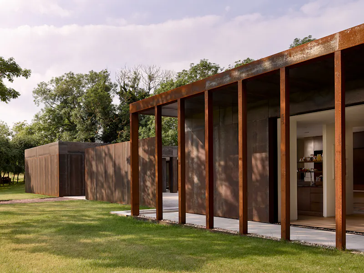
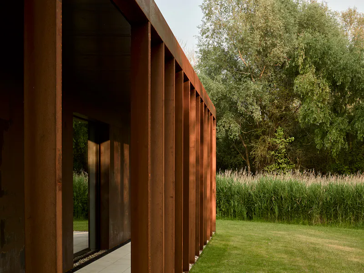
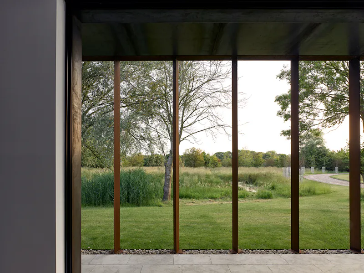
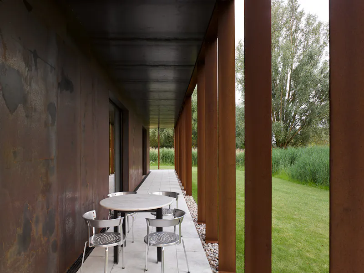
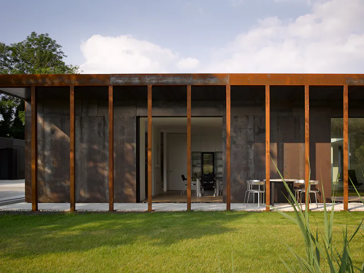
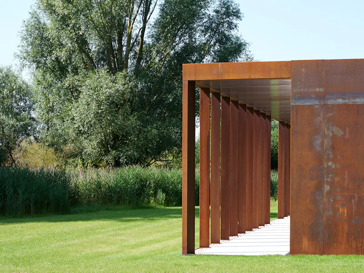
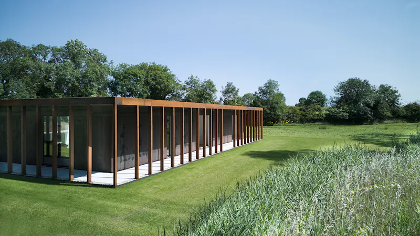
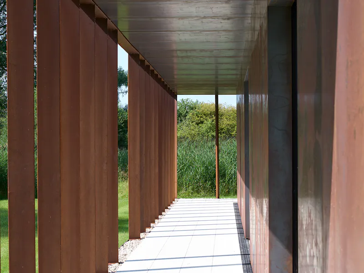
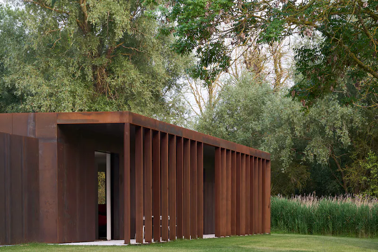
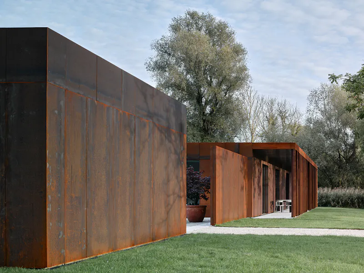
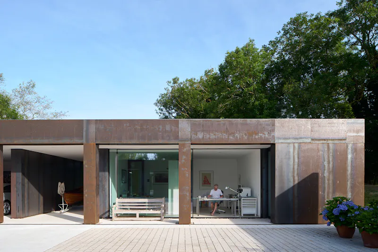
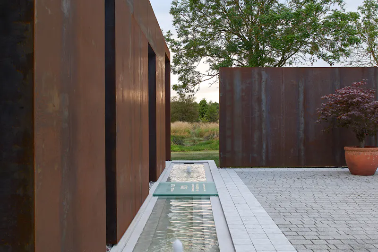
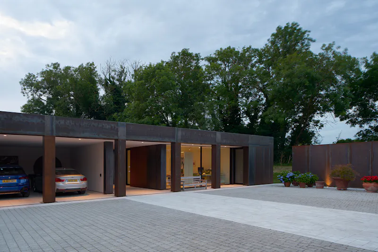
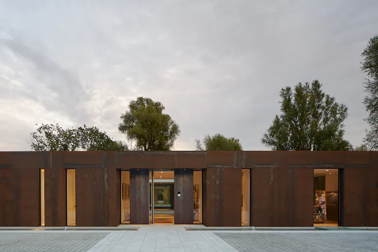
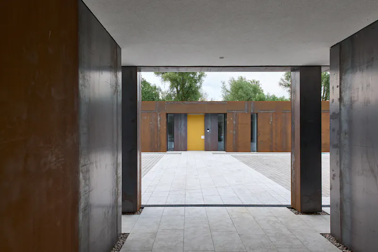
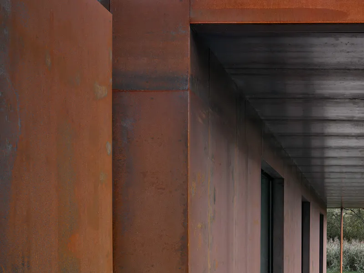
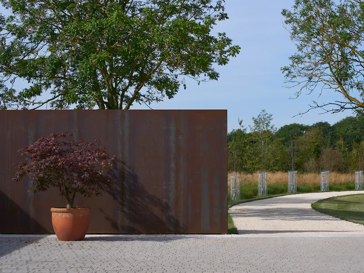
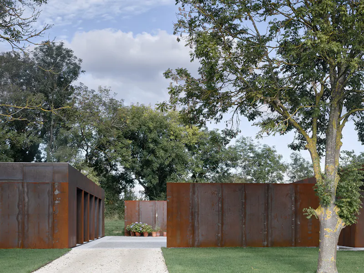
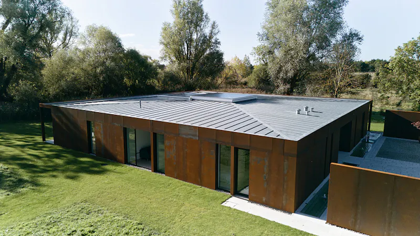
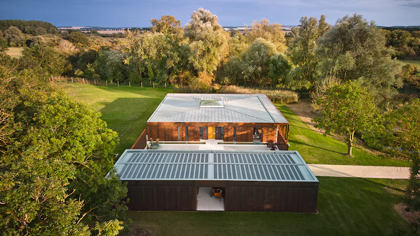
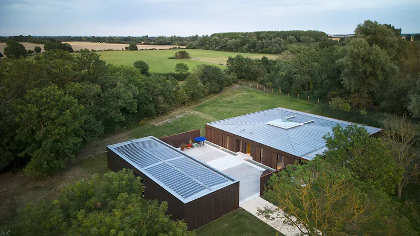
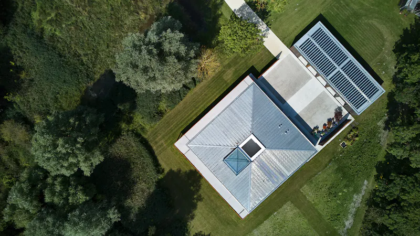
Set within four acres of natural landscape adjoining a nature reserve, this striking single-form contemporary residence is defined by minimalist geometry and weathering Corten steel cladding. Designed as a unified sculptural volume with reference to classical Palladian symmetry and modern landscape art, the building features a square plan aligned to the cardinal compass points to maximise natural light across all four elevations. Inside, the high-spec, flexible open-plan layout combines clean architectural lines with minimal fixed internal structures, creating wide sightlines and expansive living spaces.
Logistically, the property is well-configured for high-capacity productions. The surrounding site offers a paved entrance courtyard accommodating 8 to 10 vehicles, supplemented by overspill grassland parking for up to 30 cars in suitable weather conditions. The level single-form design and generous exterior grounds provide straightforward load-in access, clear crew movement, and ample room for tech setups and holding areas.
Photography © Nick Guttridge
www.nickguttridge.com
Details:
Within M25: No
Authority: South Cambridgeshire
Parking: 10plus cars off-road
Number of bedrooms: 4
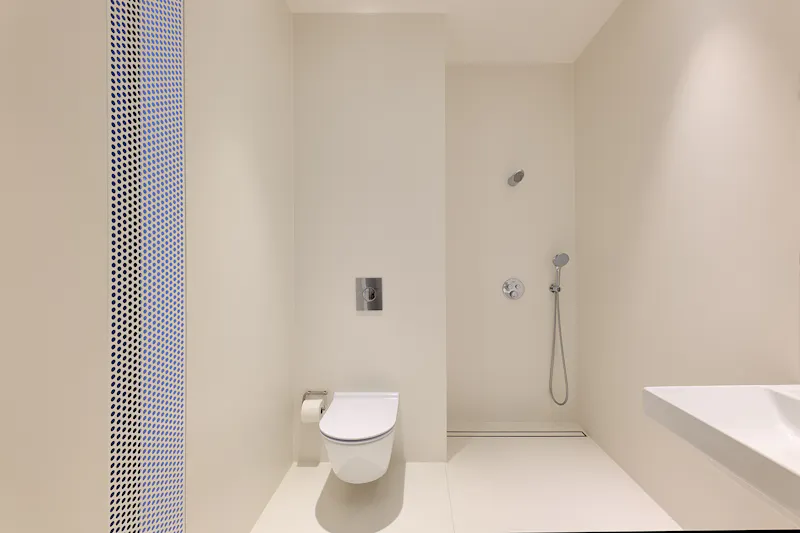
Number of bathrooms: 5
Nearest station: Royston
Features:
- Front Exterior (1)
- Entrance hall (1)
- Living Room (3)
- Floor - wooden (1)
- Library (1)
- Dining room (1)
- Kitchen (1)
- Bedroom - main (2)
- Bedroom (2)
- Shower (1)
- Views - country (2)
- Terrace/Patio (2)
- Garden (1)
- Garden - wild (1)
- Office (1)
- Pond (1)
- Garage (1)
- Driveway (1)
- Courtyard (2)
- Countryside (1)







Sign up to our Latest Locations Newsletter
Subscribe to our newsletter and be the first to see our latest additions, featured locations and more….

- Privacy Policy
- Cookie Policy
- Terms of Use