K521 - Unique Architect Designed Home
London KT3
Description:
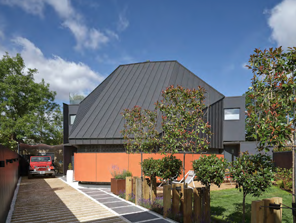
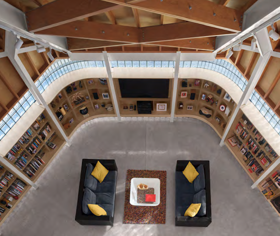
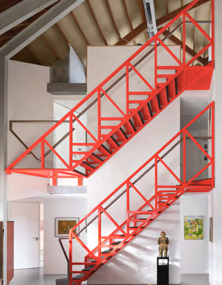
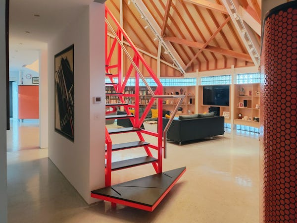
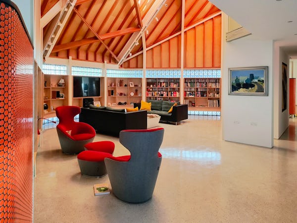
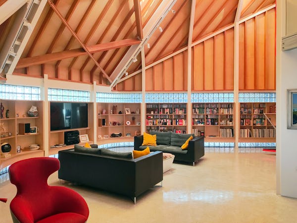
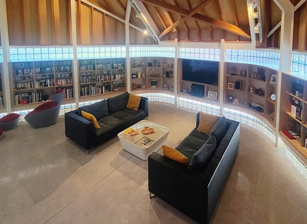
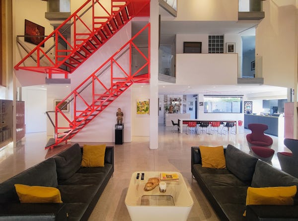
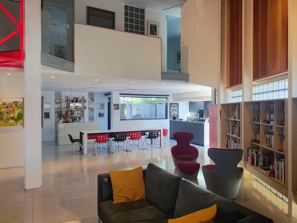
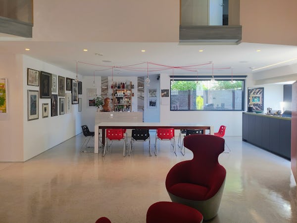
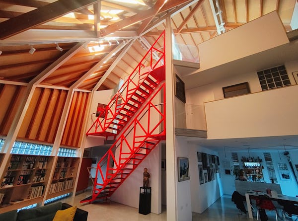
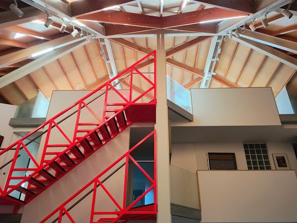
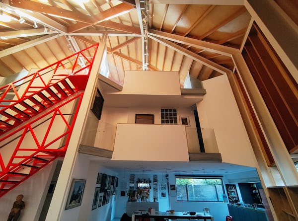
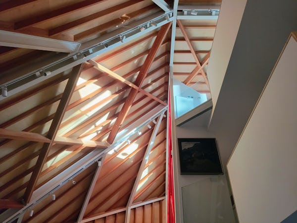
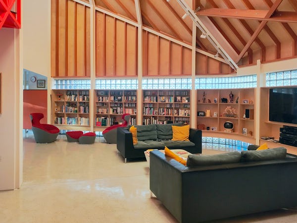
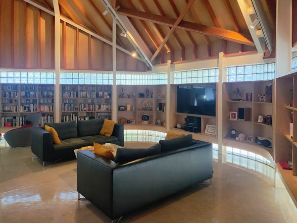
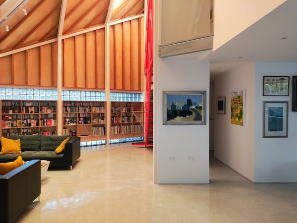
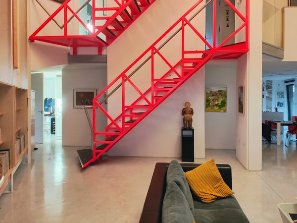
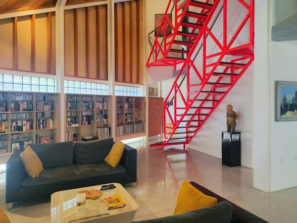
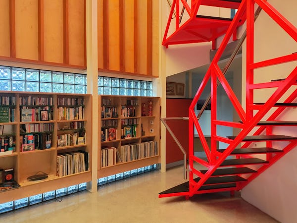
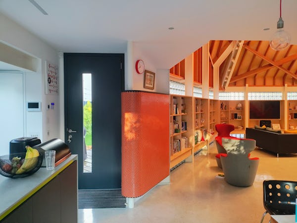
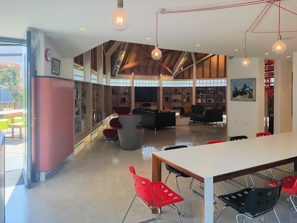
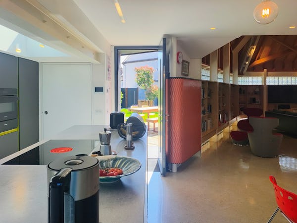
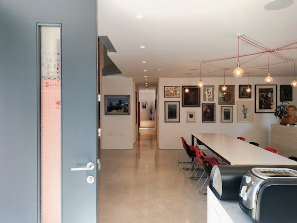
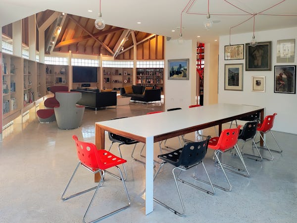
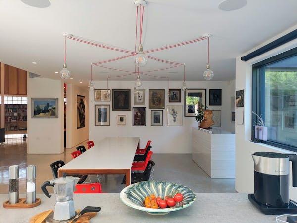
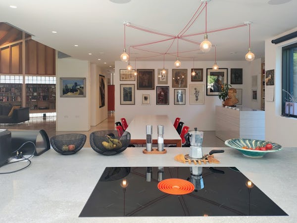
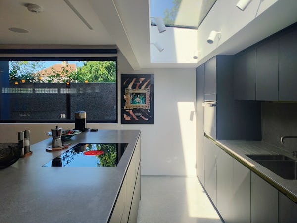
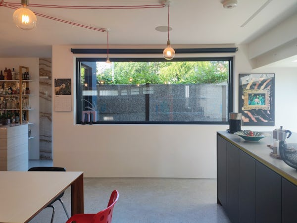
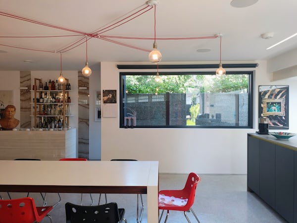
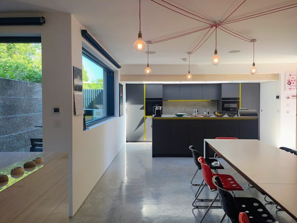
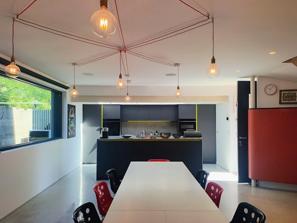
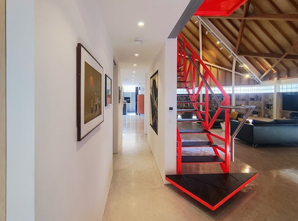
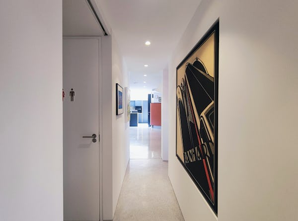
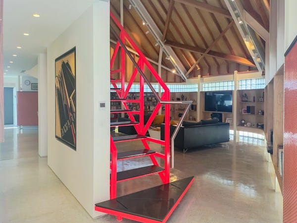
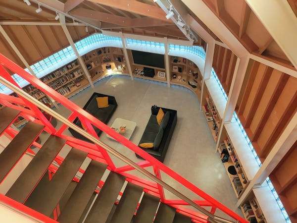
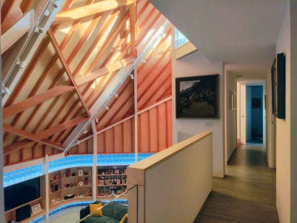
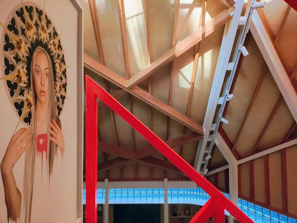
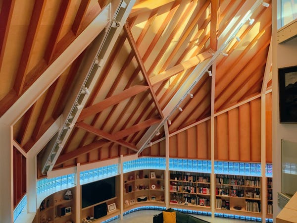
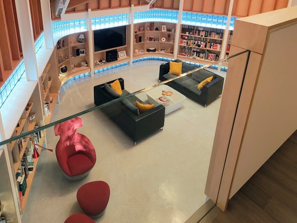
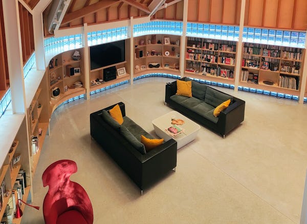
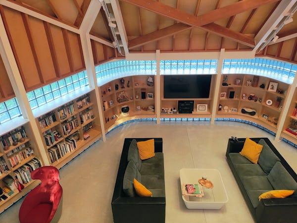
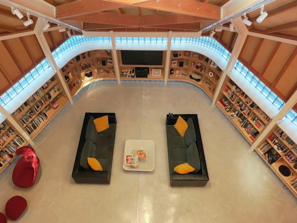
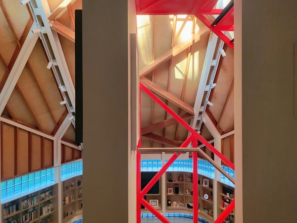
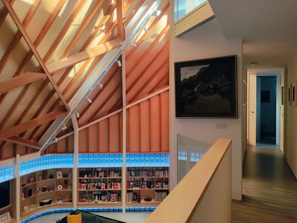
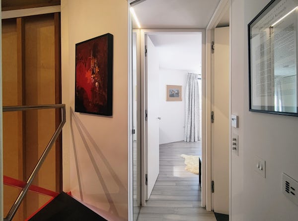
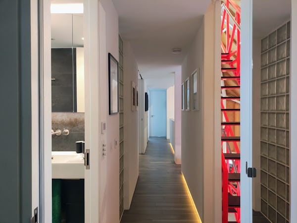
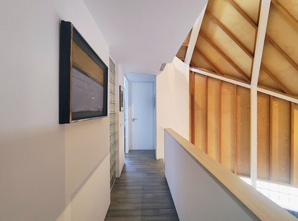
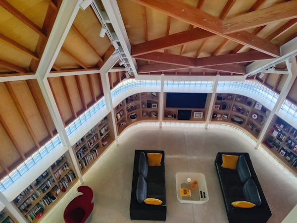
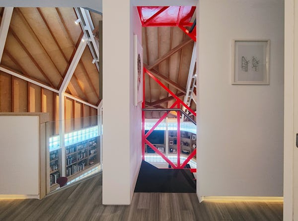
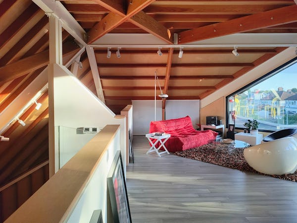
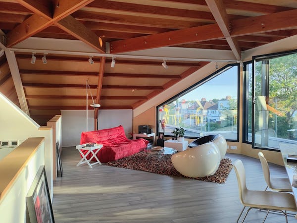
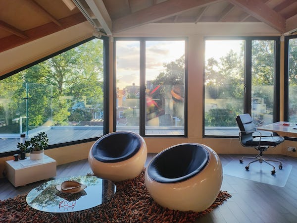
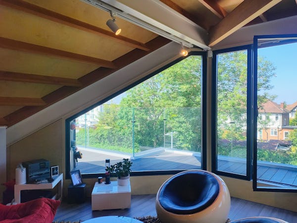
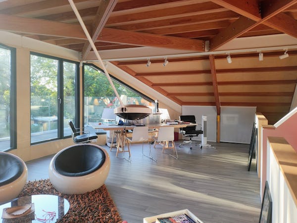
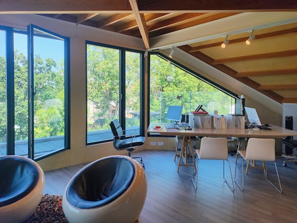
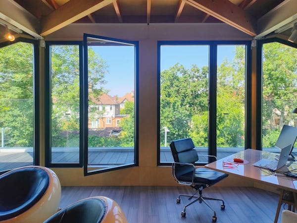
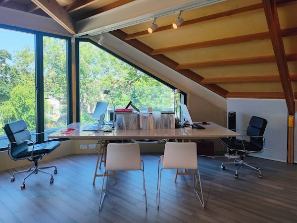
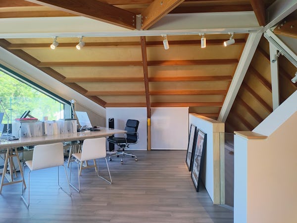
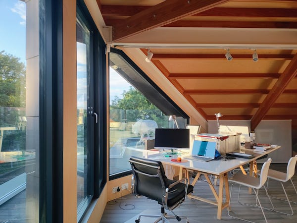
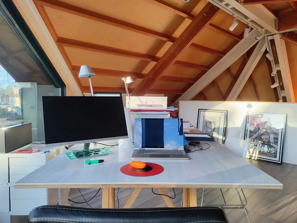
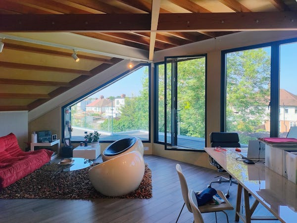
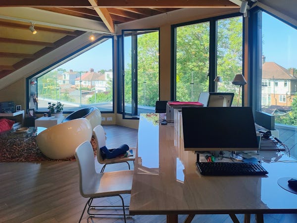
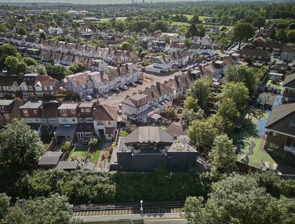
This architect-designed location house is anchored by a living room and library featuring an exposed triple-height timber roof structure and a striking statement staircase. The layout offers highly shootable open-plan spaces, connecting a dining area and bar with a contemporary kitchen lit by a large skylight.

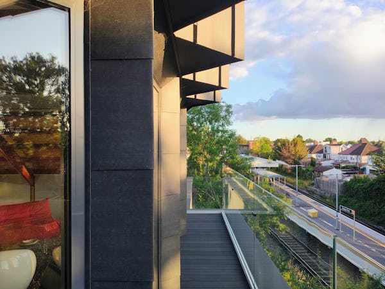
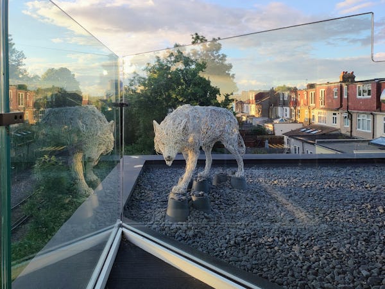
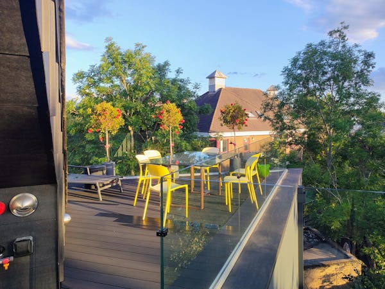
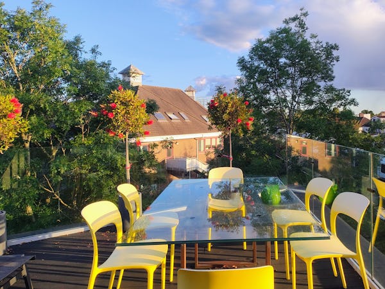
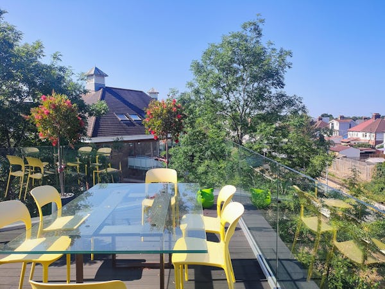
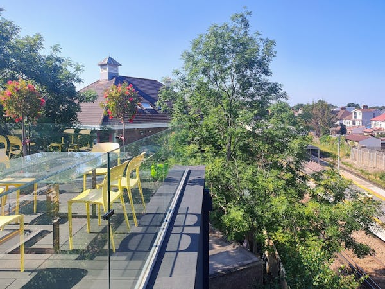
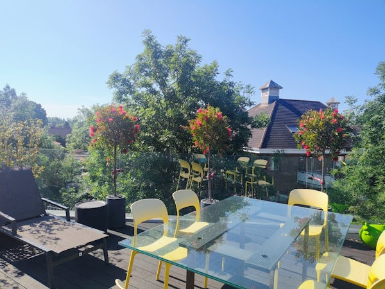
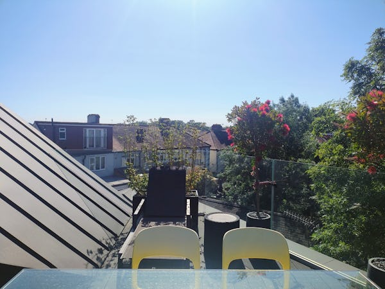
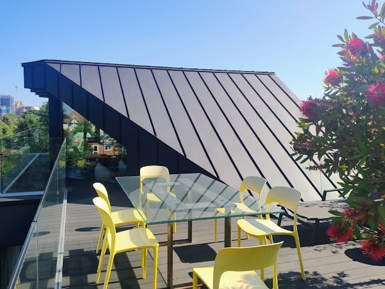
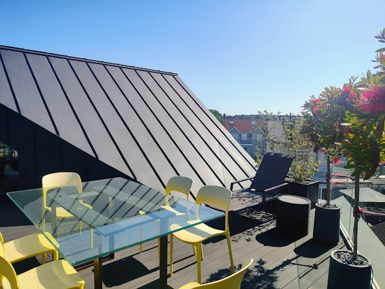
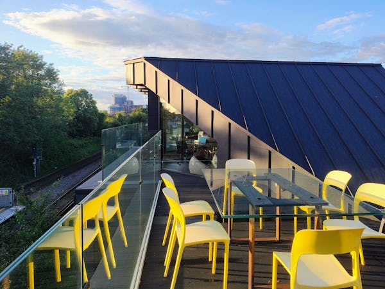
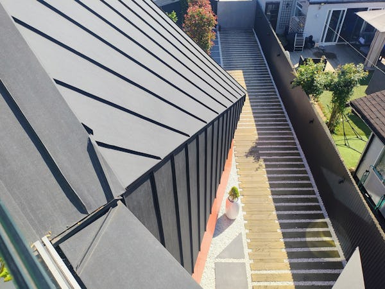
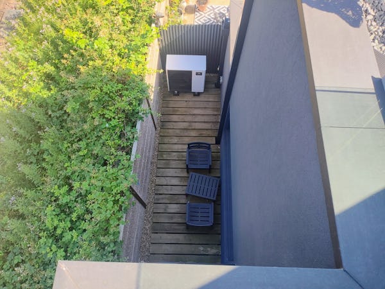
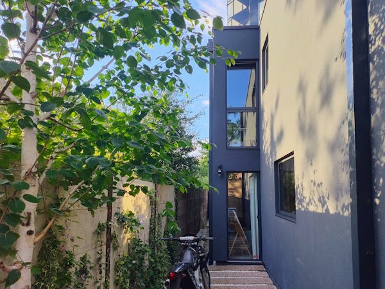
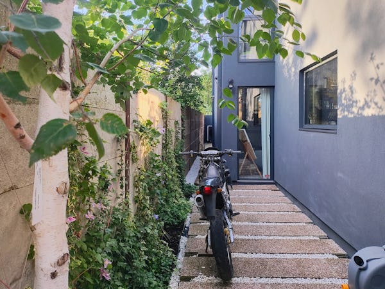
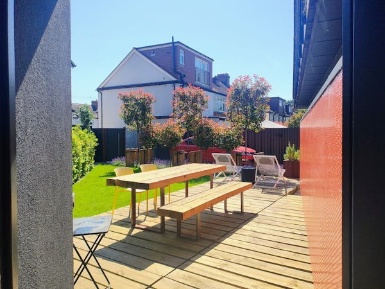
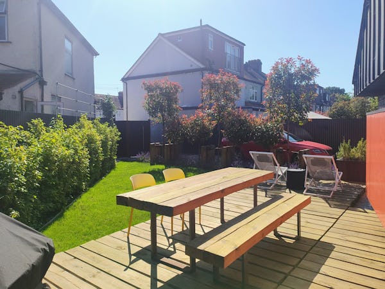
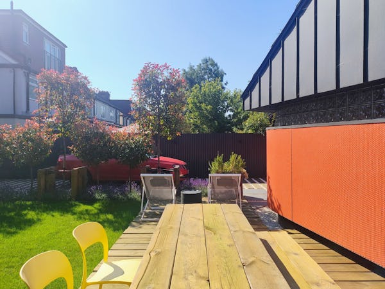
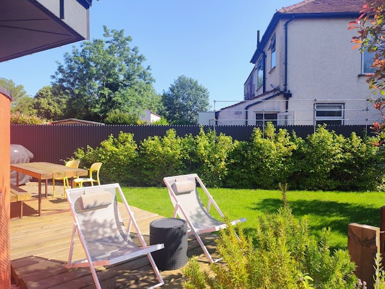
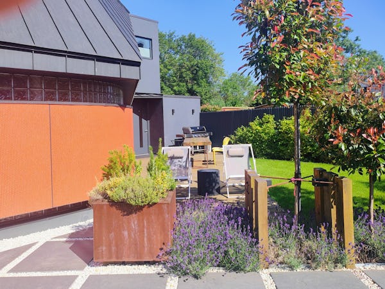
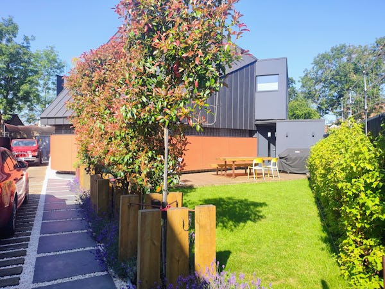
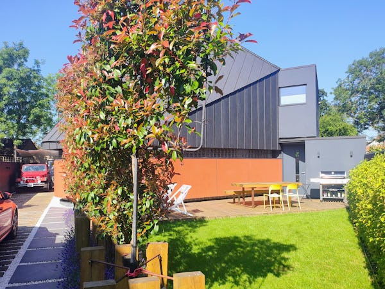
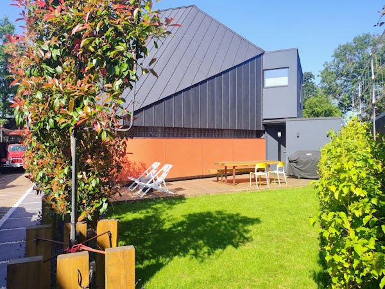
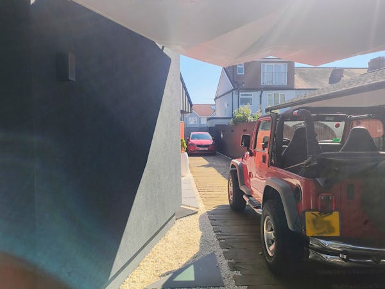
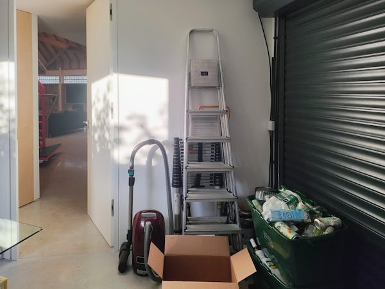
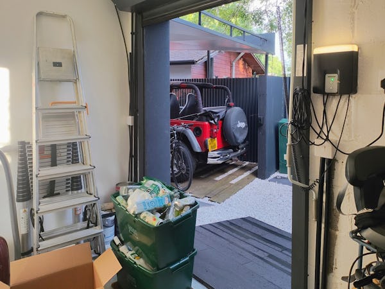
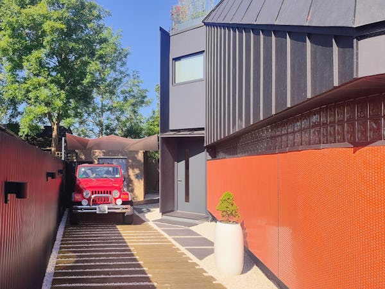
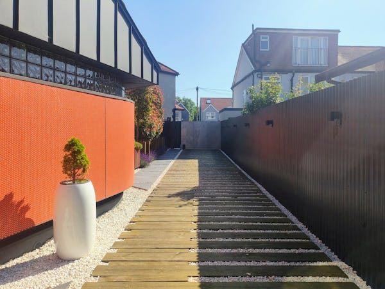
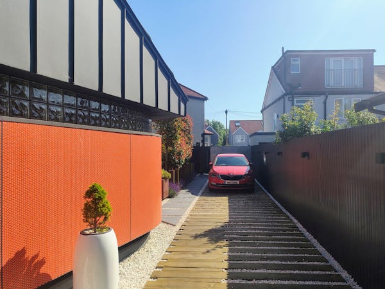
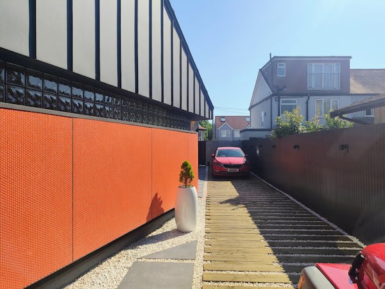
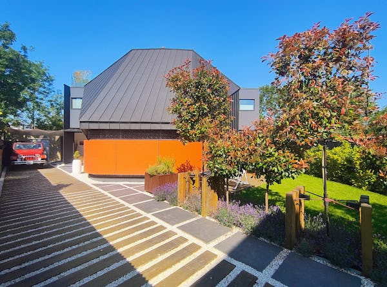
The exterior spaces provide a range of backdrops, including a main contemporary garden with an open-air dining area and two smaller 'urban' gardens at the rear. A south-facing roof terrace offers elevated suburban views, while off-street parking under a car port canopy provides practical access for production crews.
Details:
Within M25: Yes
Authority: Merton
Parking: 6 cars off-road
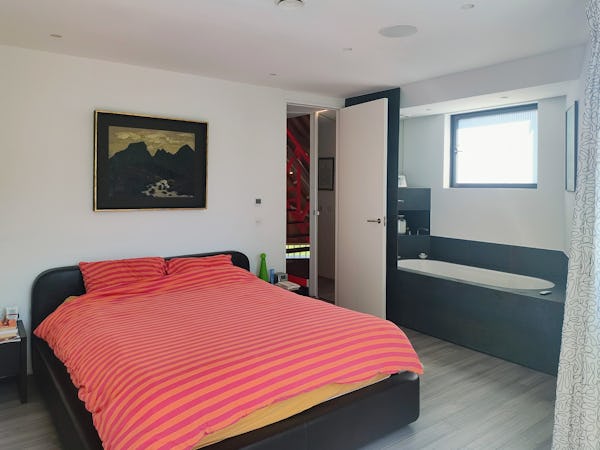
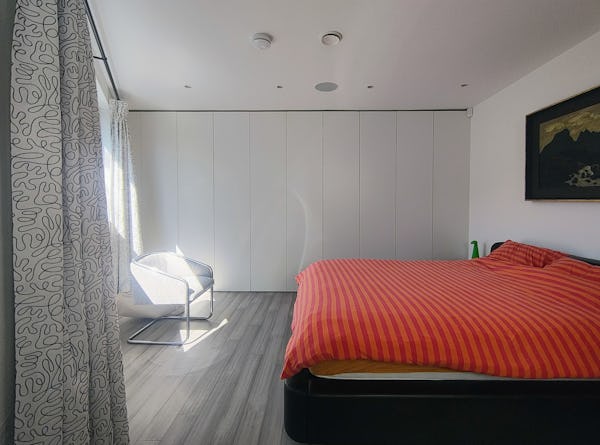
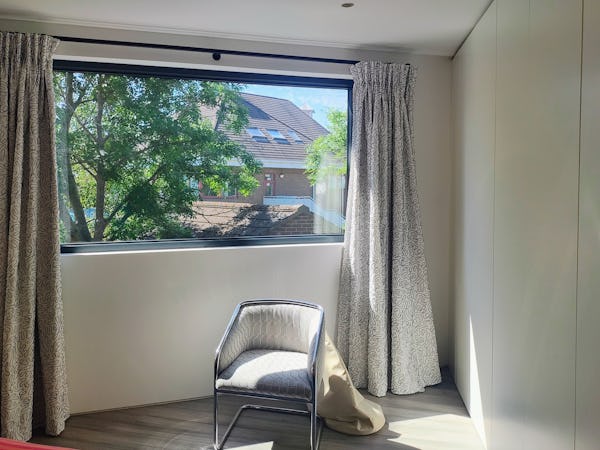
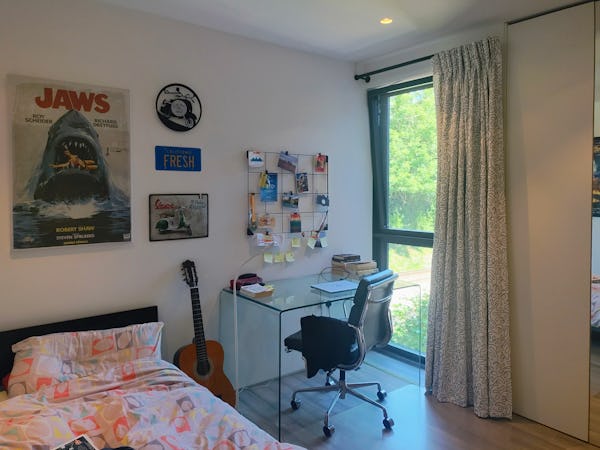
Number of bedrooms: 4
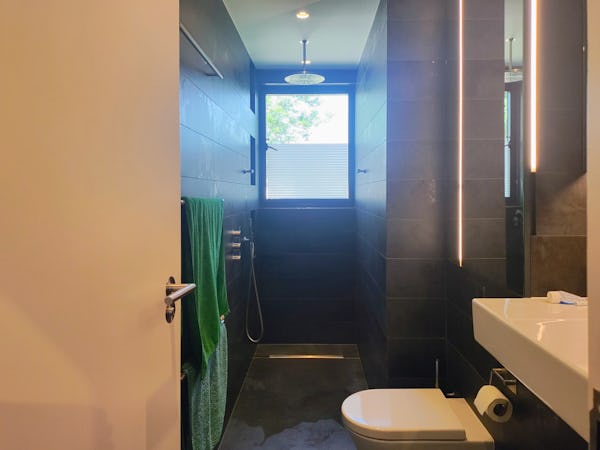
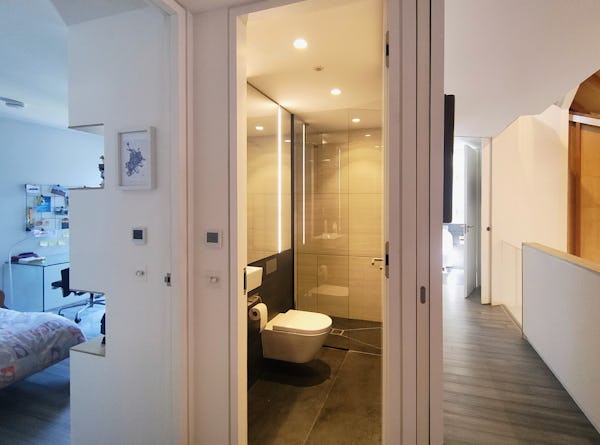
Number of bathrooms: 4
Nearest station: Motspur Park
Features:
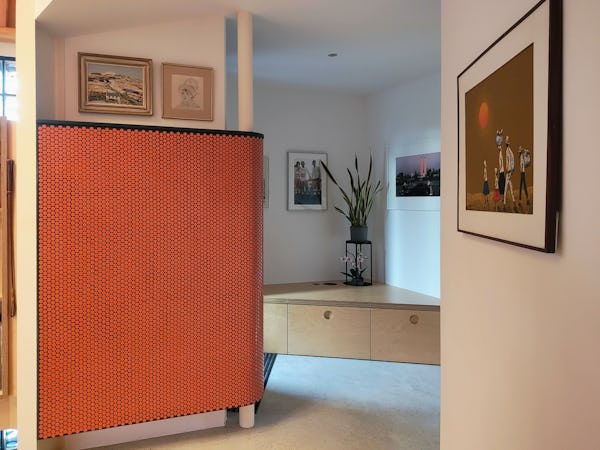
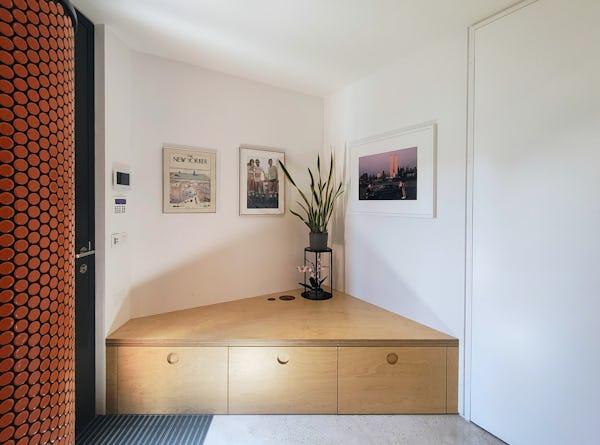
- Entrance hall (1)
- Driveway (1)
- Beams (2)
- Living Room (2)
- Floor - concrete (1)
- Library (1)
- Staircase (1)
- Open plan (2)
- Dining room (1)
- Kitchen island (1)
- Kitchen (1)
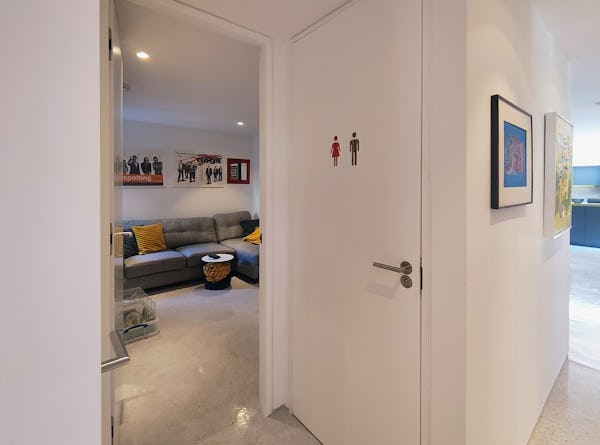
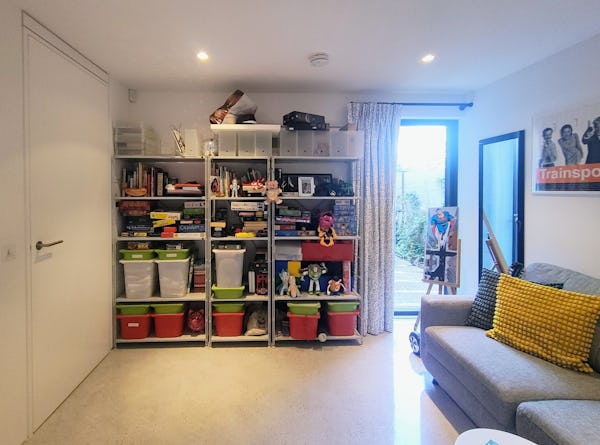
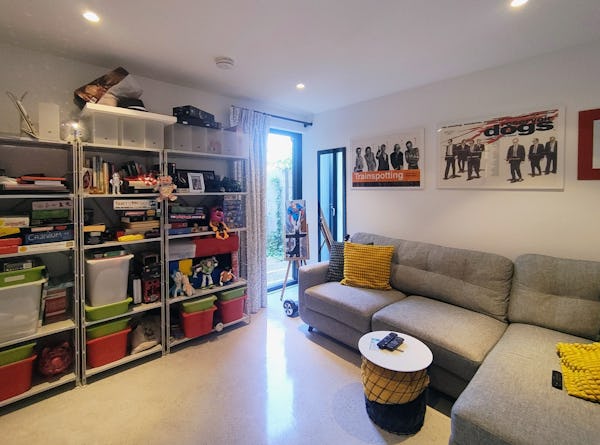
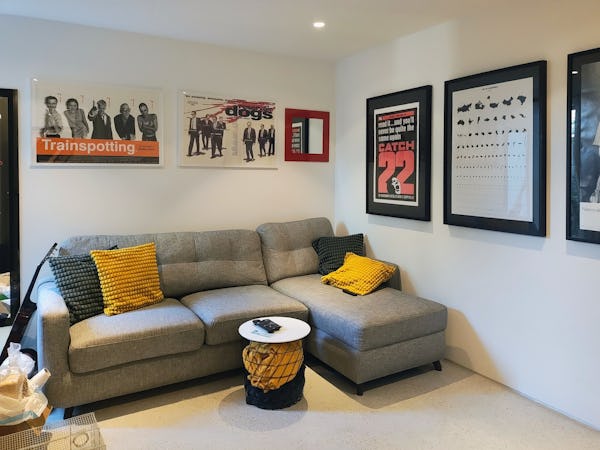
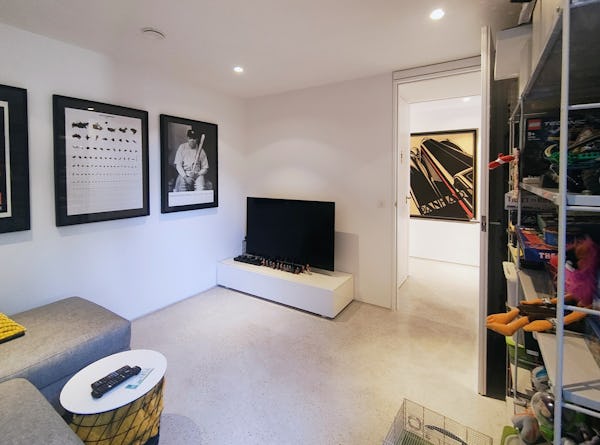
- Games room (1)
- Mezzanine (2)
- Landing (2)
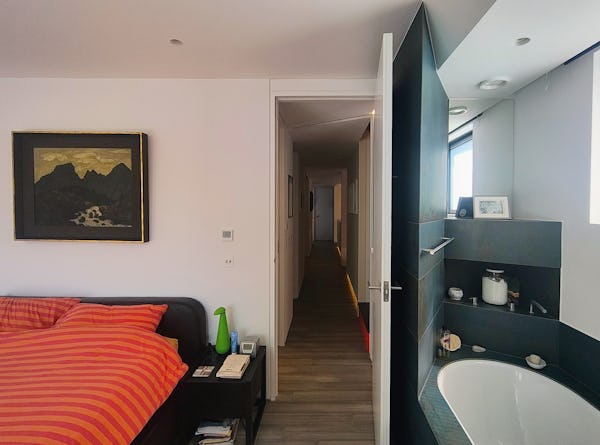
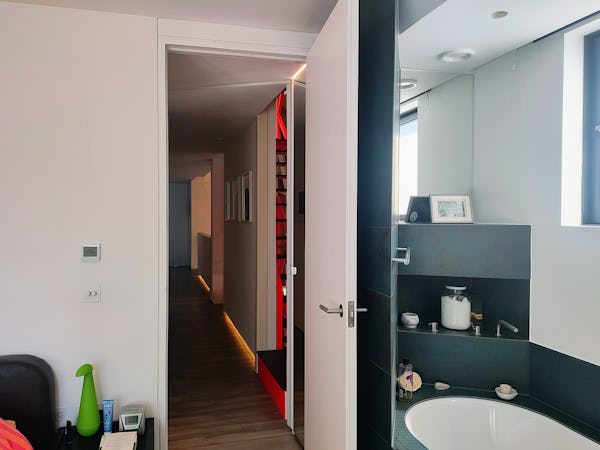
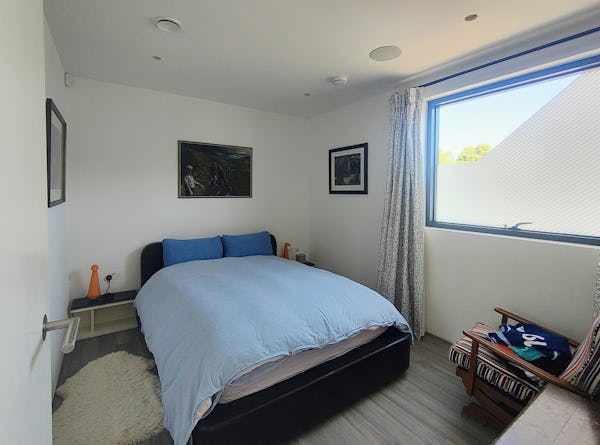
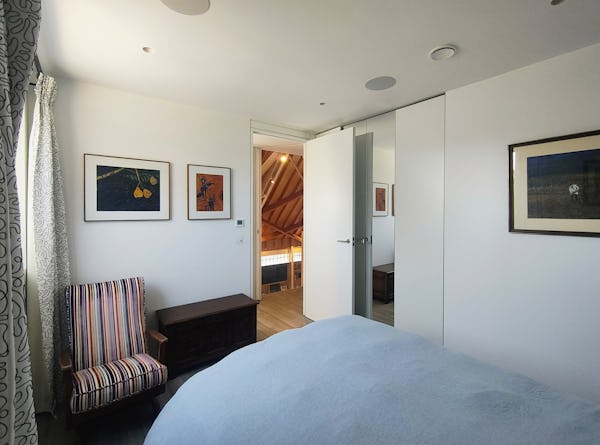
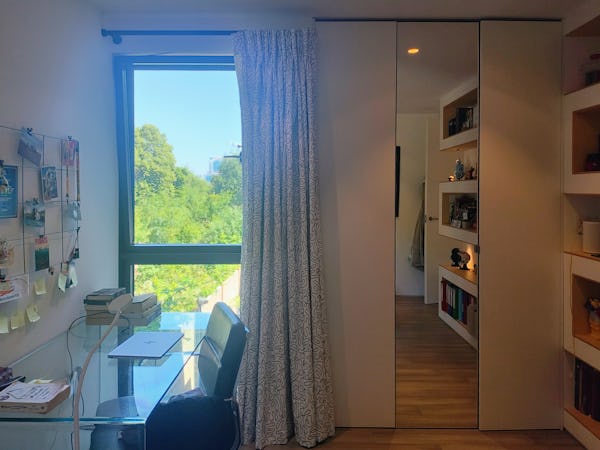
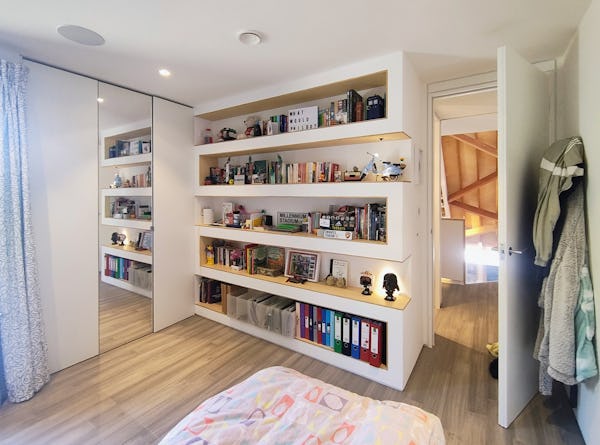
- Bedroom (3)
- Bath (1)
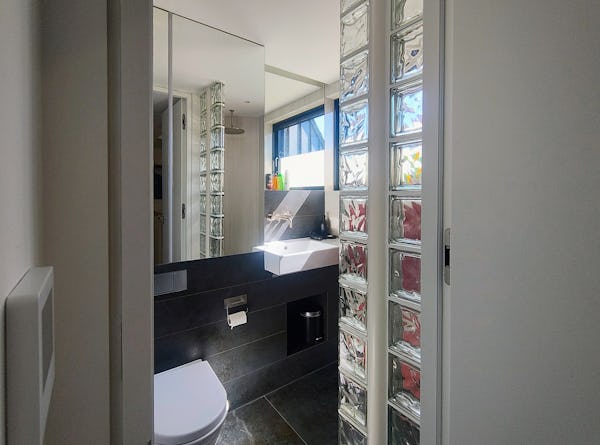
- Bathroom (3)
- Shower (2)
- Bedroom - child's (1)
- Office (1)
- Balcony (1)
- Roof terrace (1)
- Terrace/Patio (1)
- Garden (1)
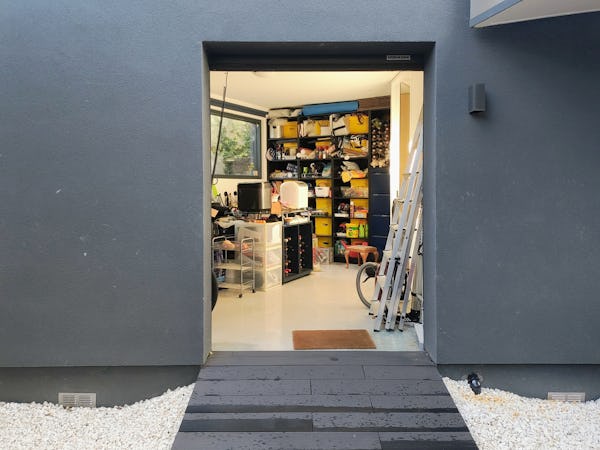
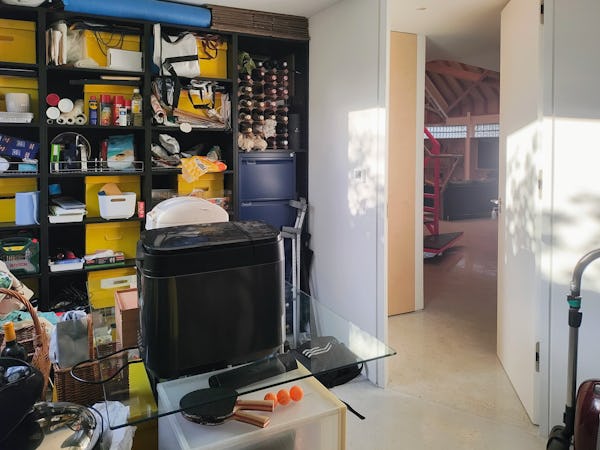
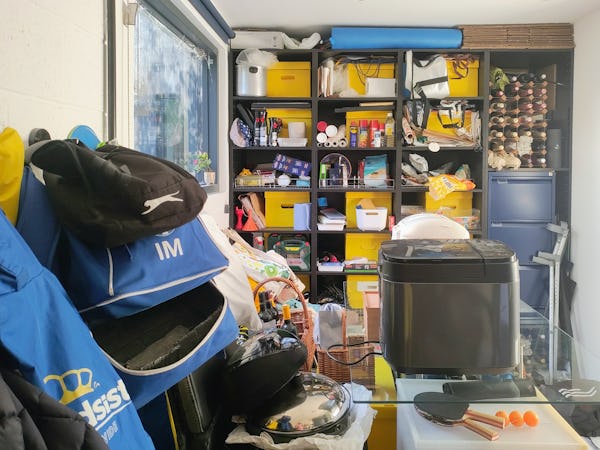
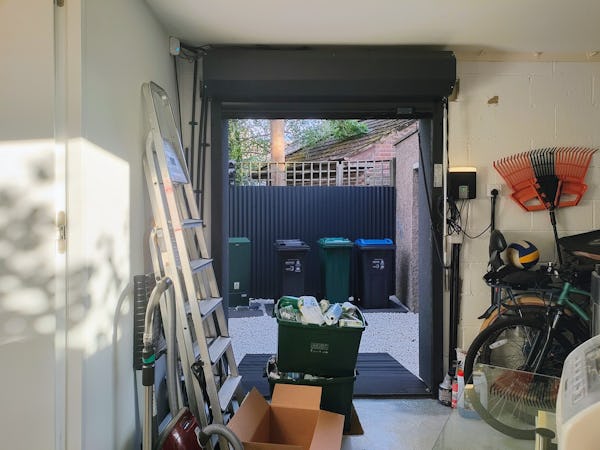
- Garage (1)
Sign up to our Latest Locations Newsletter
Subscribe to our newsletter and be the first to see our latest additions, featured locations and more….

- Privacy Policy
- Cookie Policy
- Terms of Use