K522 - Earlsfield Modern House
London SW18
Description:
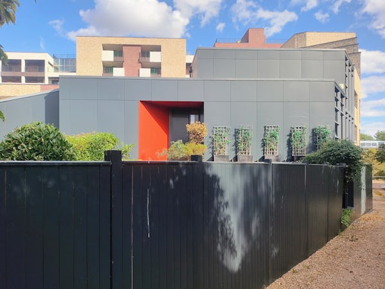
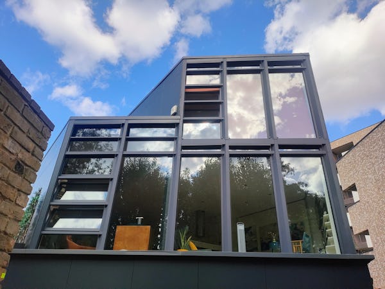
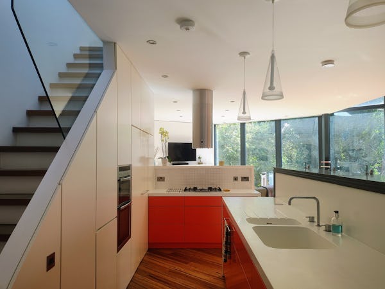
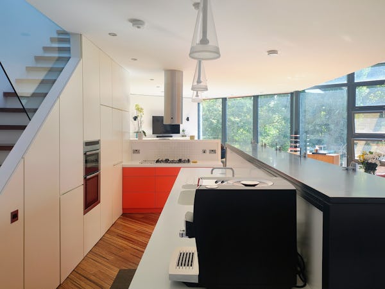
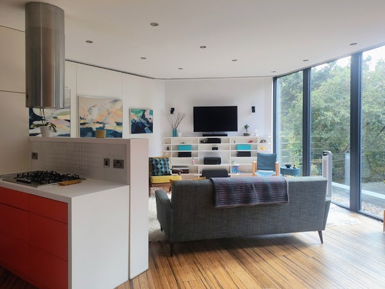
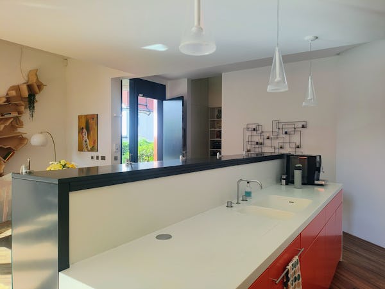
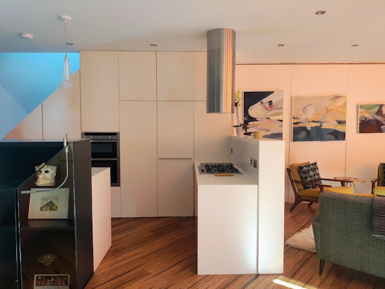
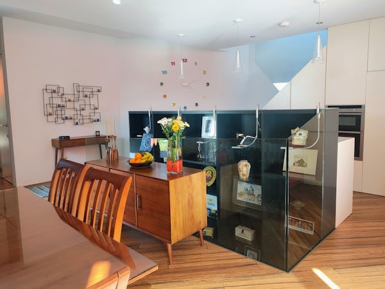
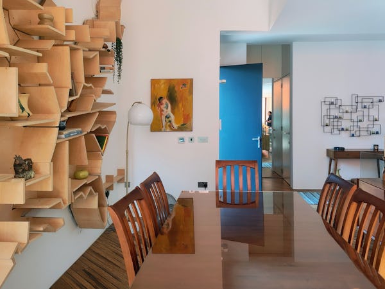
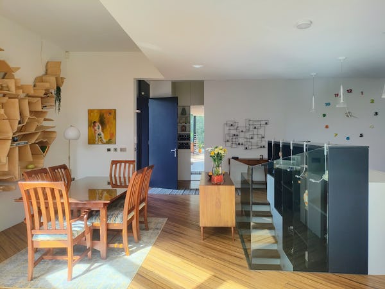
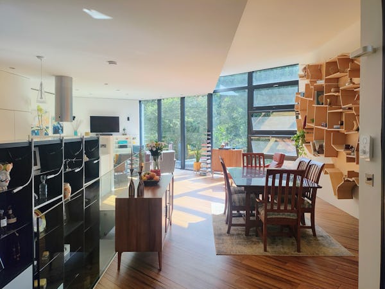
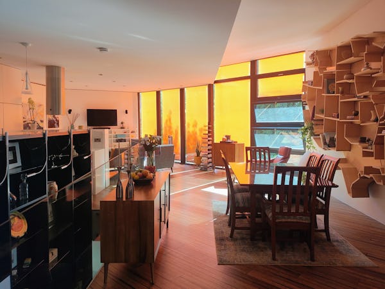
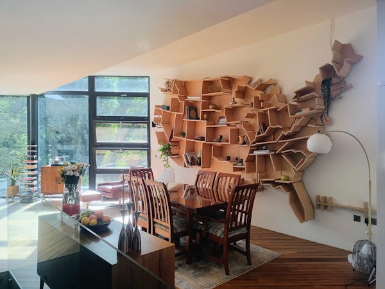
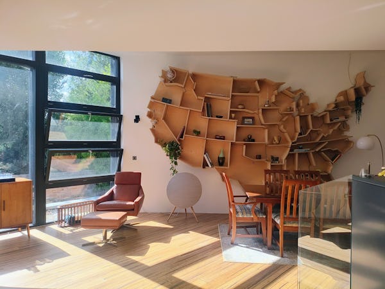
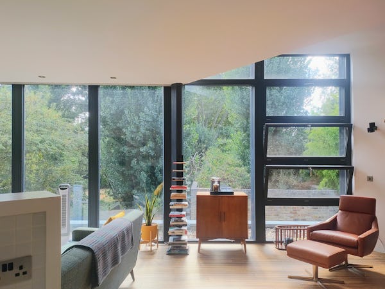
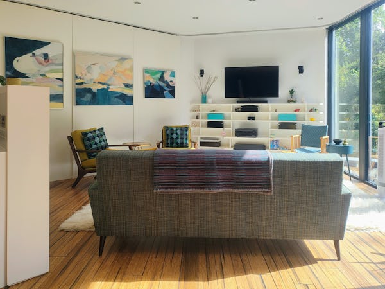
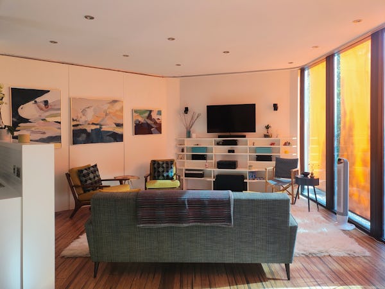
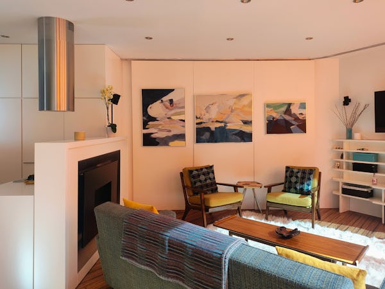
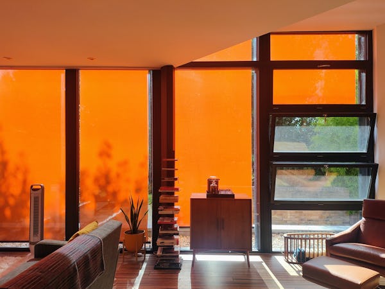
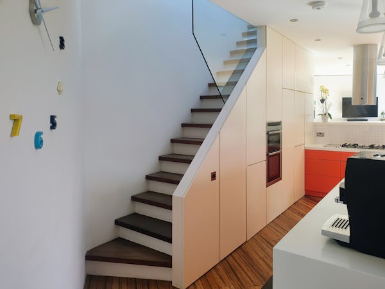
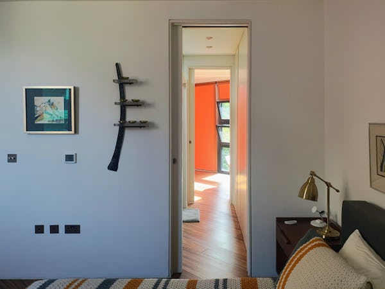
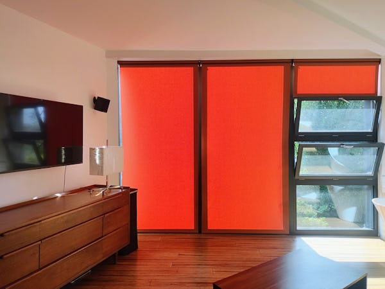
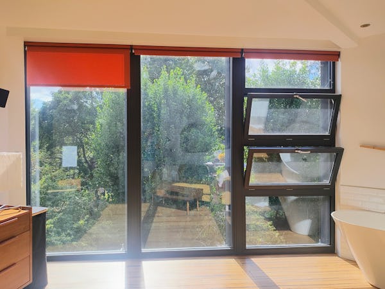
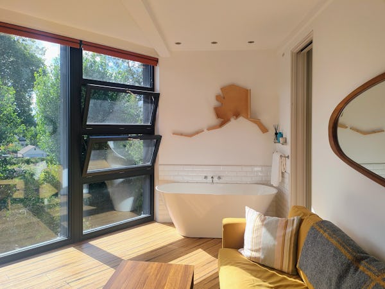
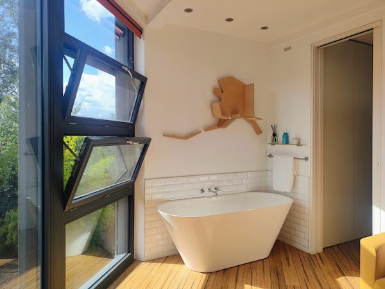
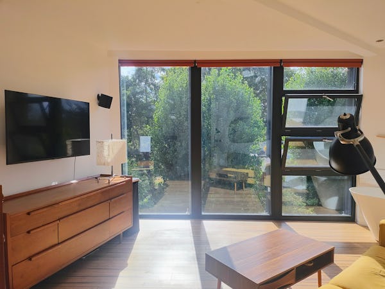
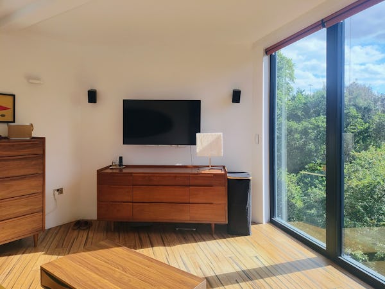
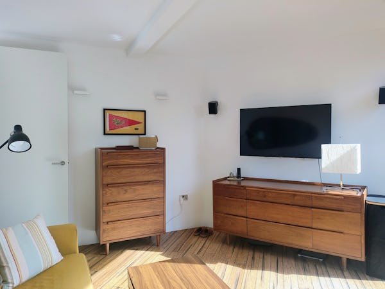
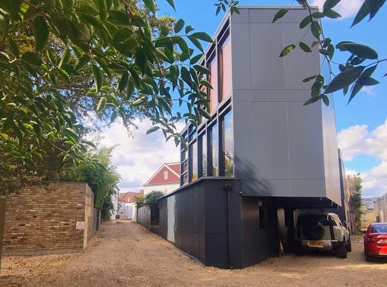
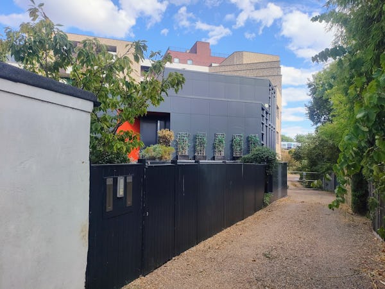
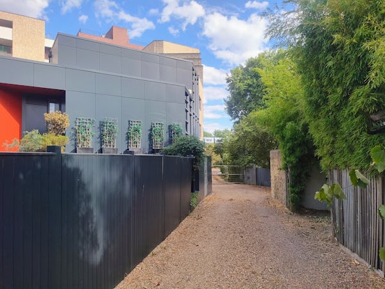
Set over three light-filled levels, this modern architectural residence features a dramatic open-plan main floor anchored by a full-height glass wall looking directly out onto a park. A bespoke, large-scale USA-map shaped bookshelf creates a striking visual centerpiece in the main reception space, complemented by a sleek integrated gas fireplace. The entrance is set a half-floor above garden level, offering a unique architectural sequence upon entry, while upper levels house 4 to 5 bedrooms.
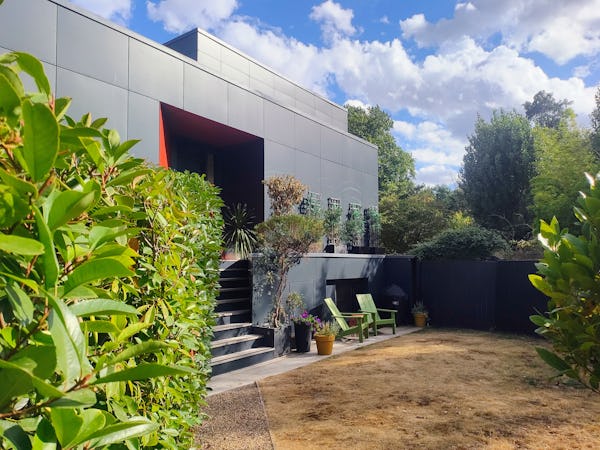
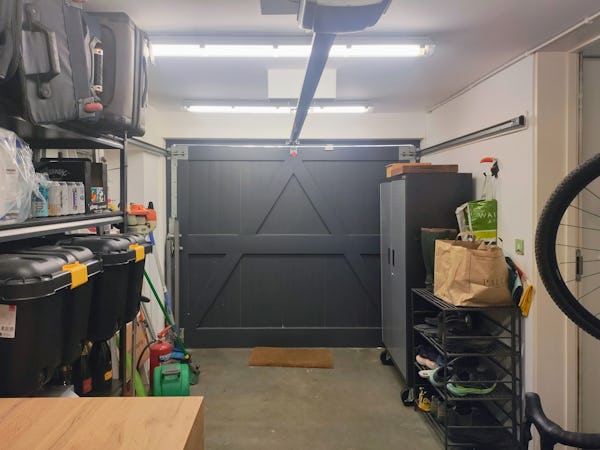
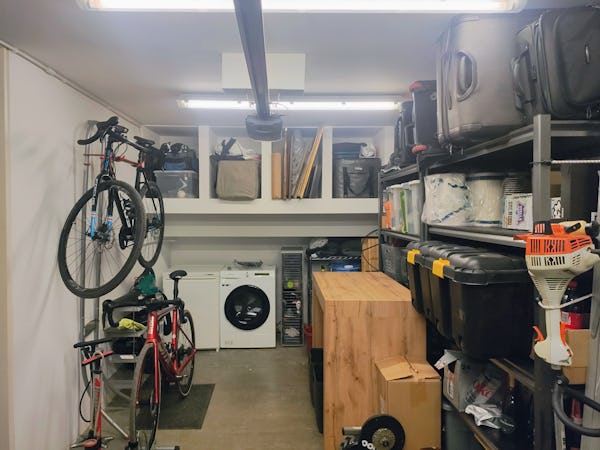
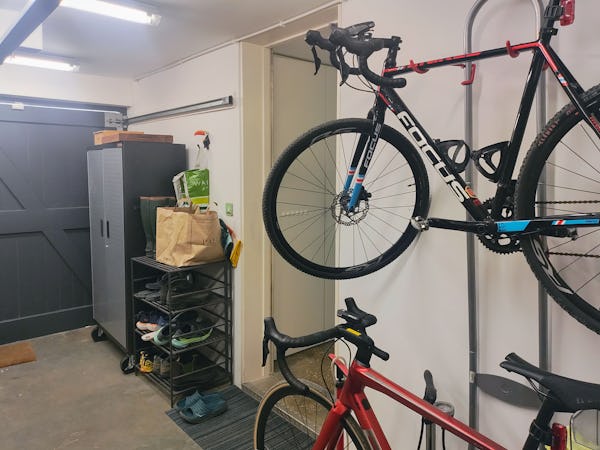
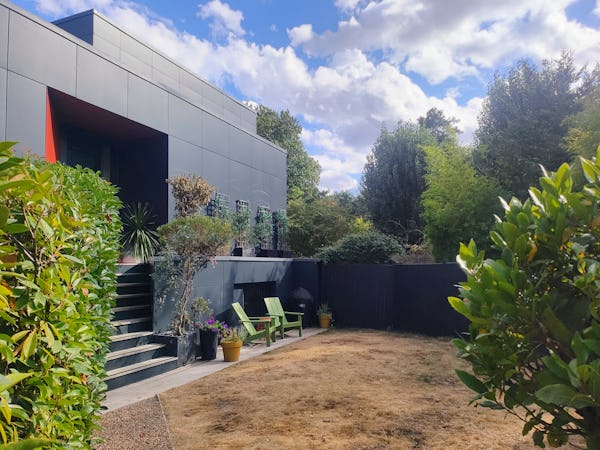
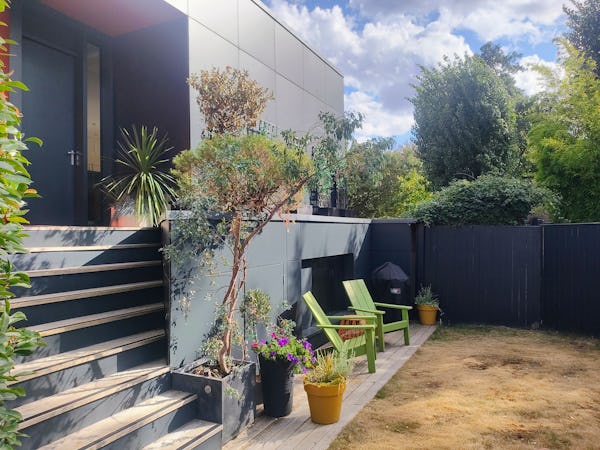

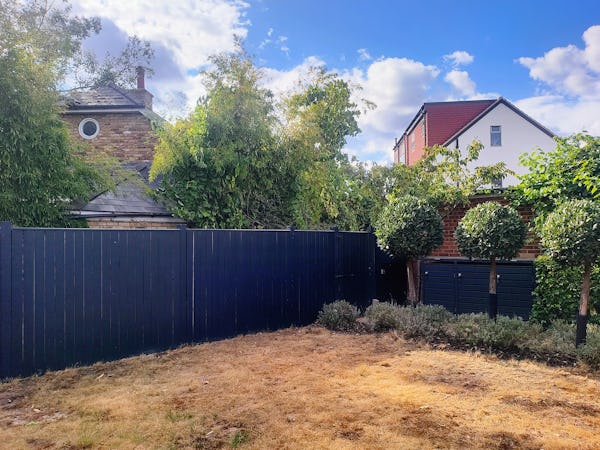
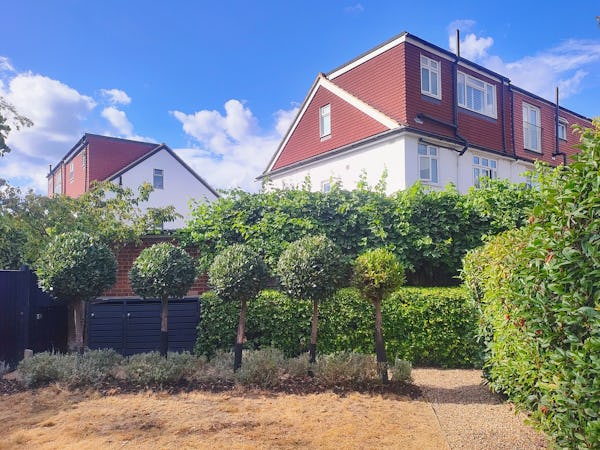
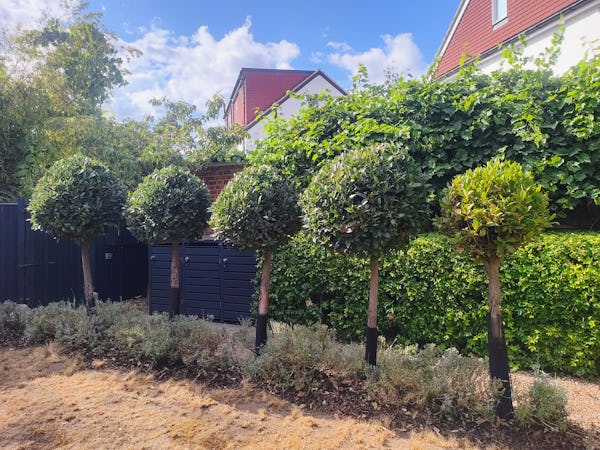
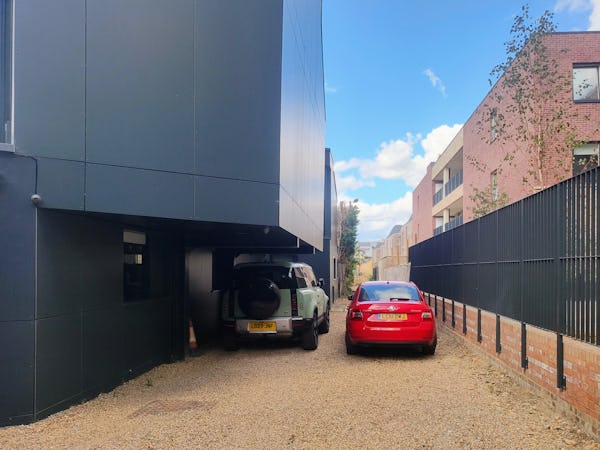
Outside, a clean, south-facing contemporary garden benefits from all-day natural light and uninterrupted green views. Logistics are straightforward for crew access, featuring an integrated garage and dedicated off-street parking for equipment and production vehicles.
Details:
Within M25: Yes
Authority: Merton
Parking: 4 cars off-road
Number of bedrooms: 4
Nearest station: Earlsfield
Features:
- Front Exterior (1)
- Garden (1)
- Kitchen (1)
- Dining room (1)
- Open plan (1)
- Living Room (1)
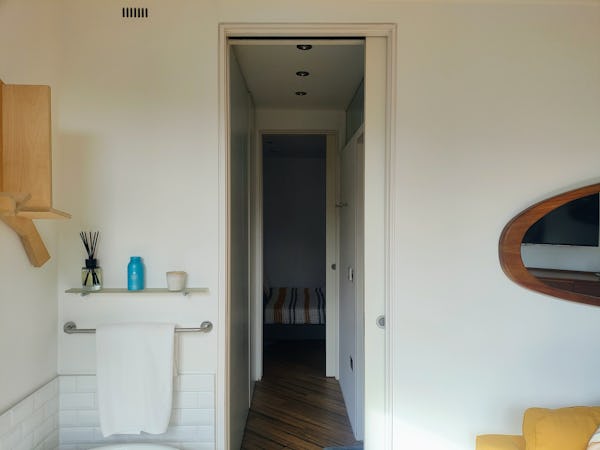
- Floor - wooden (2)
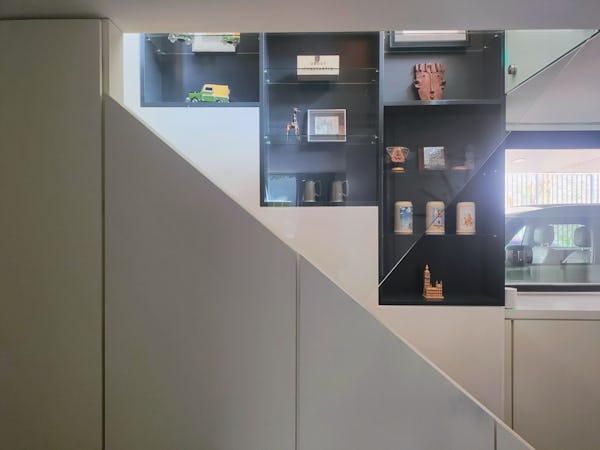
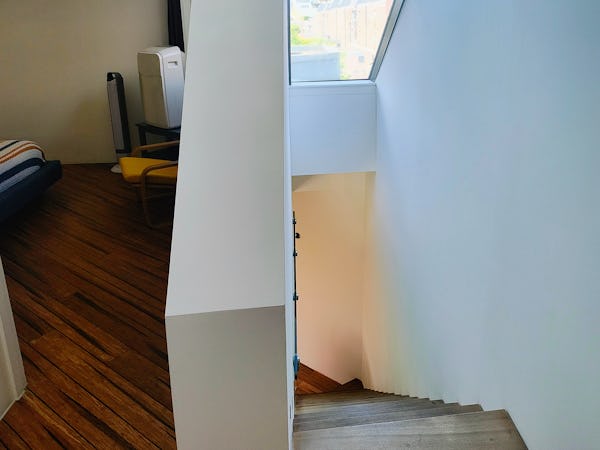
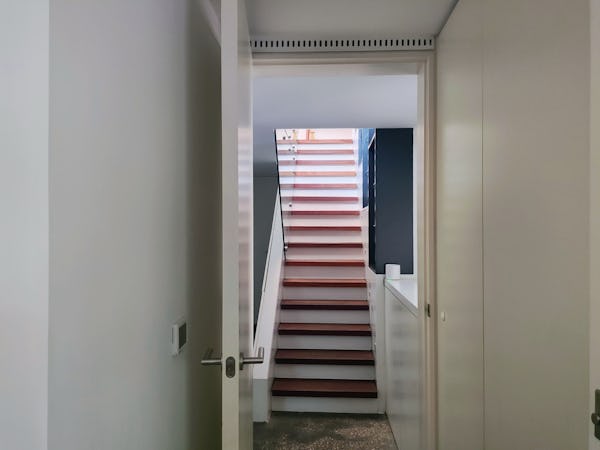
- Staircase (1)
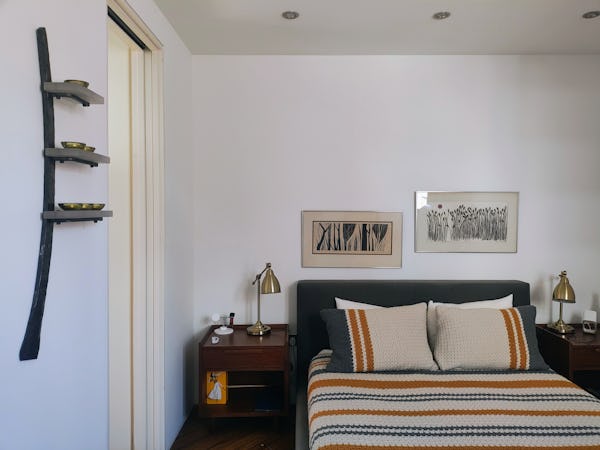
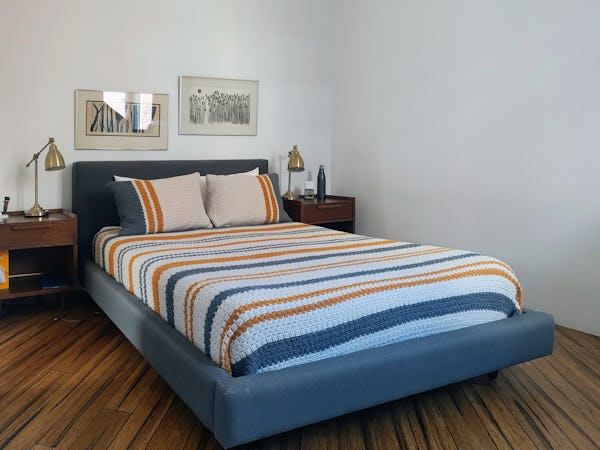
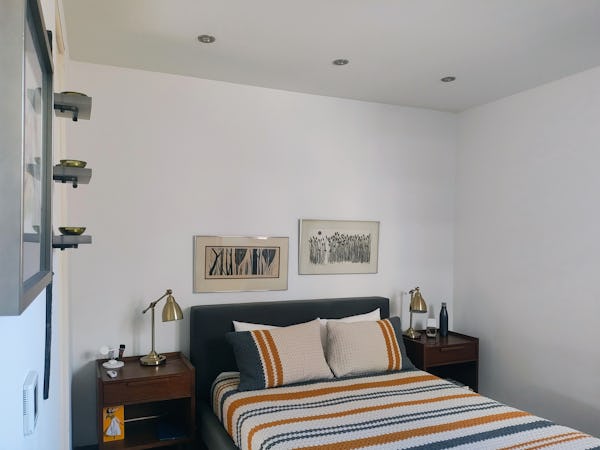
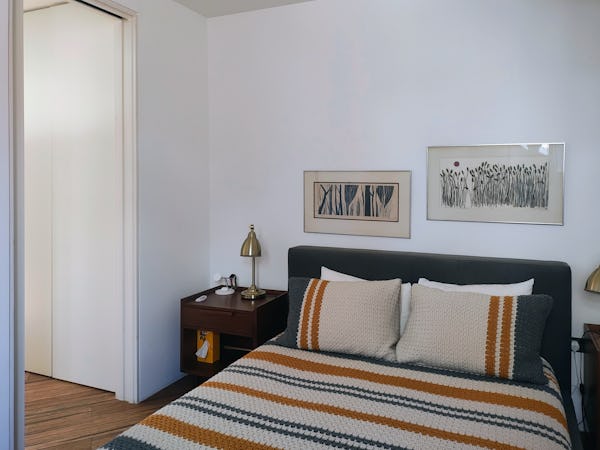
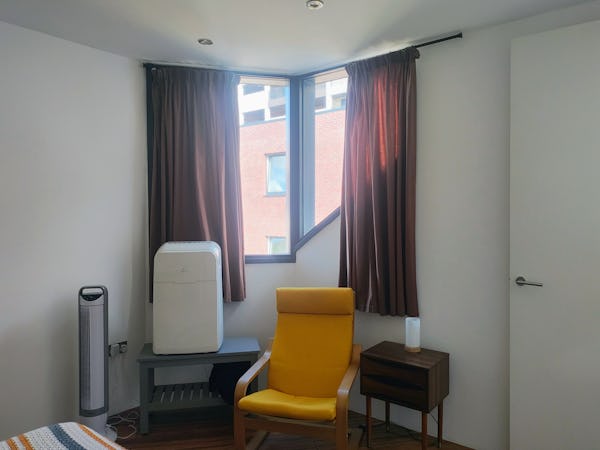
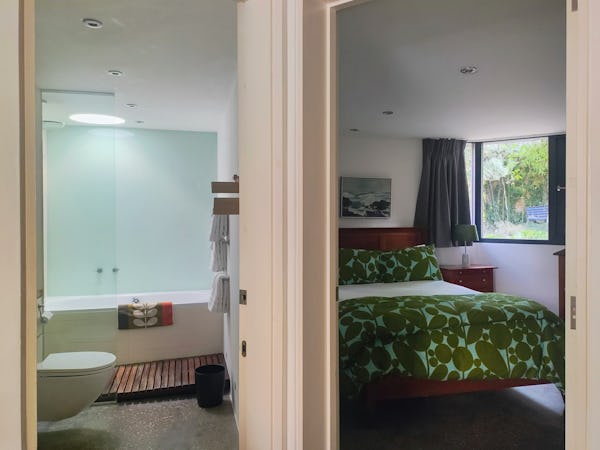
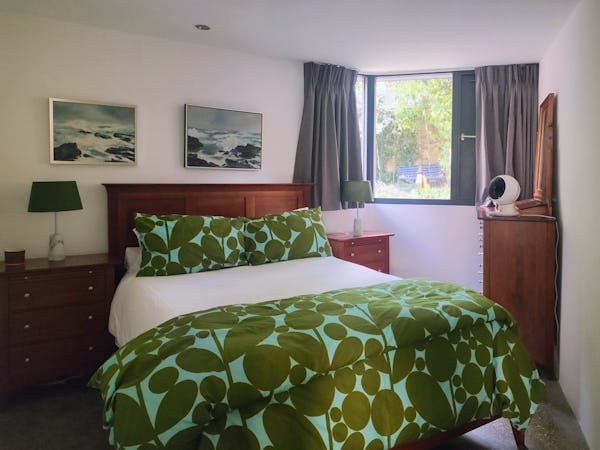
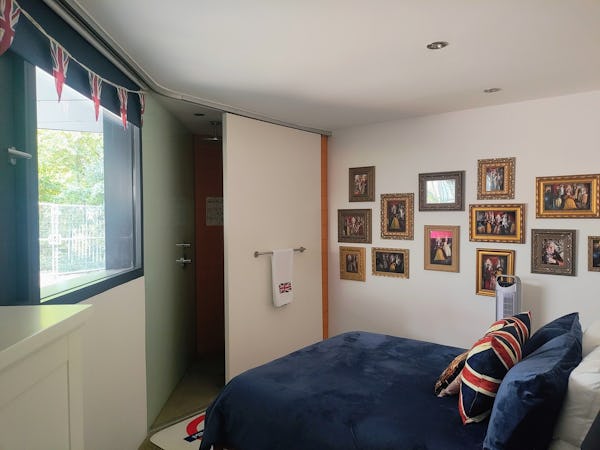
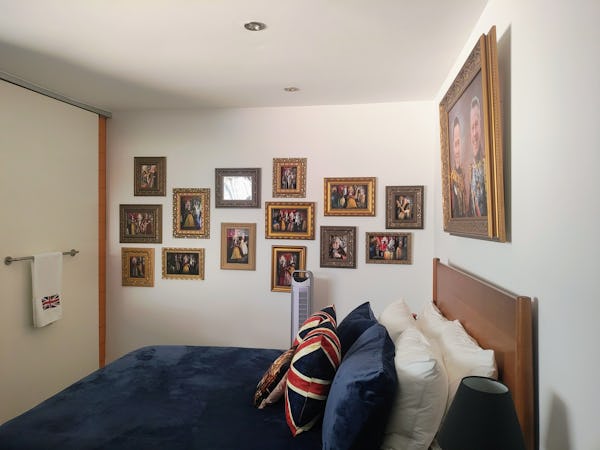
- Bedroom (3)
- Bedroom - main (1)
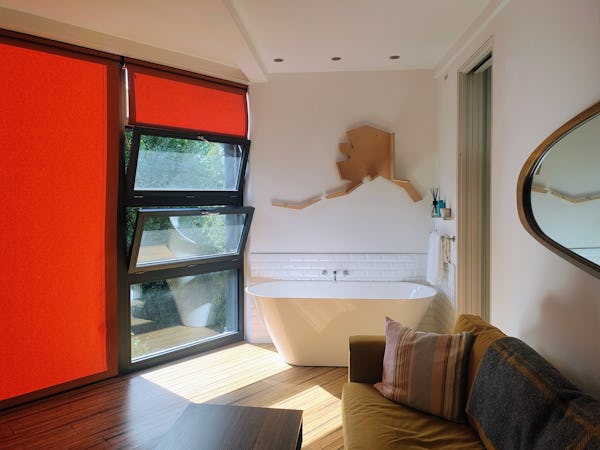
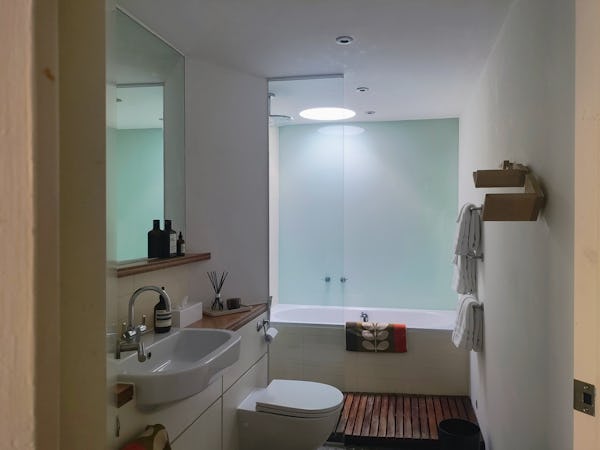
- Bath (2)
- Sitting room (1)
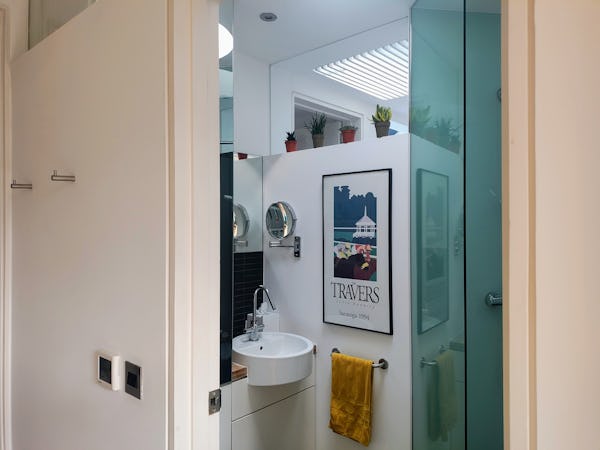
- Bathroom (2)
- Shower (2)
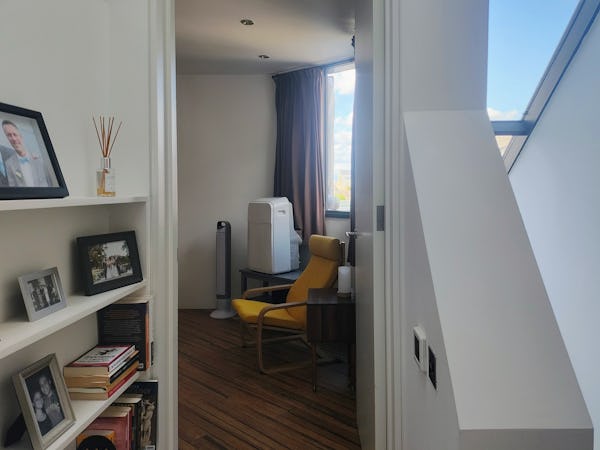
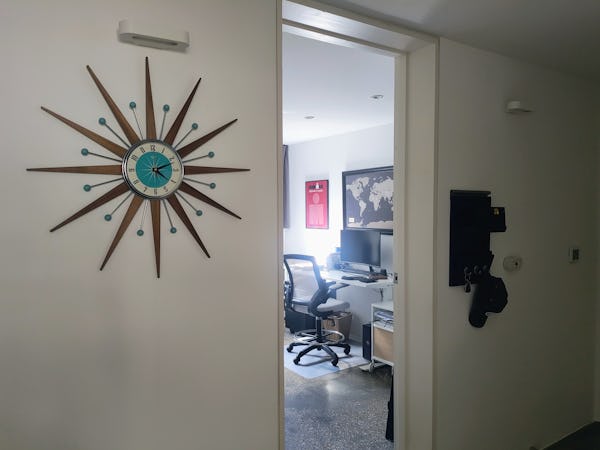
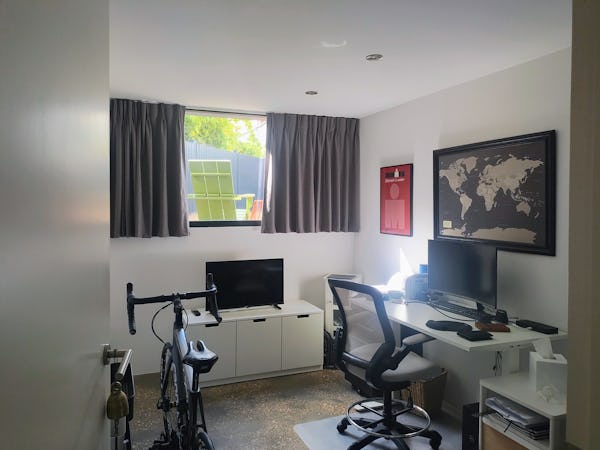
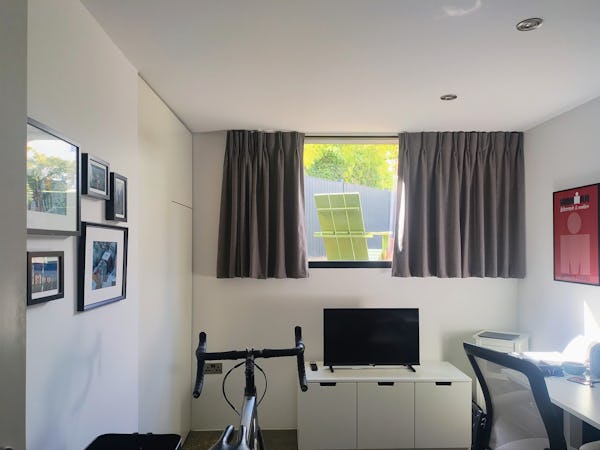
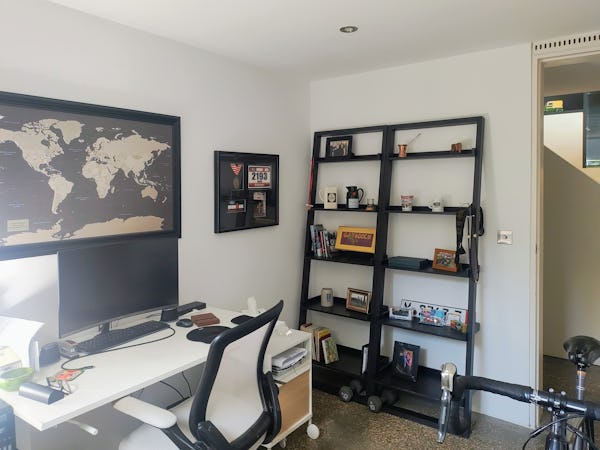
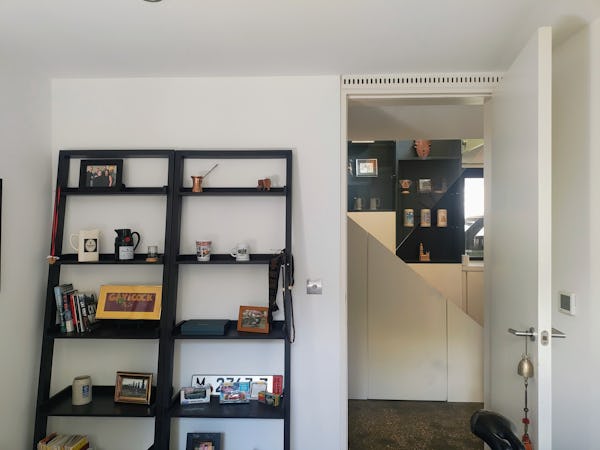
- Office (1)
- Garage (1)
- Driveway (1)
Sign up to our Latest Locations Newsletter
Subscribe to our newsletter and be the first to see our latest additions, featured locations and more….

- Privacy Policy
- Cookie Policy
- Terms of Use