K525 - Mill Hill Scandinavian Home
London NW7
Description:
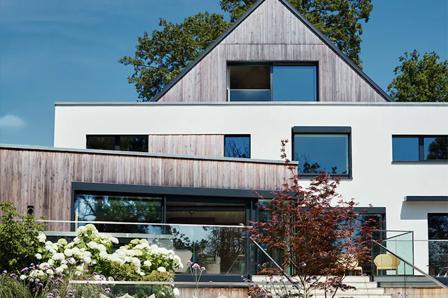
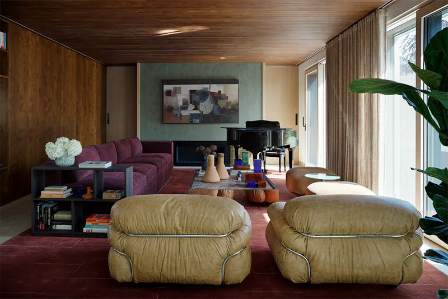
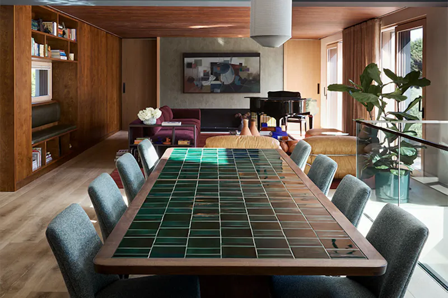
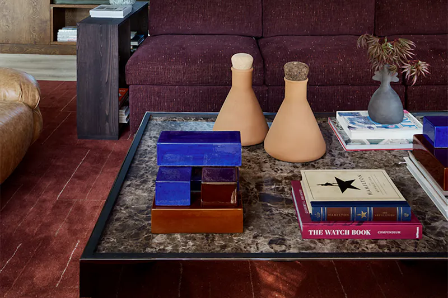
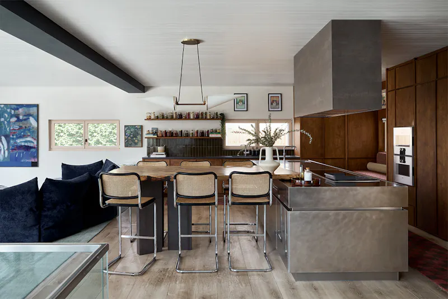
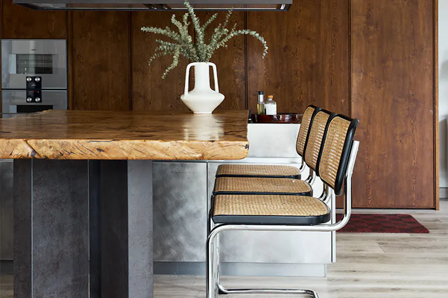
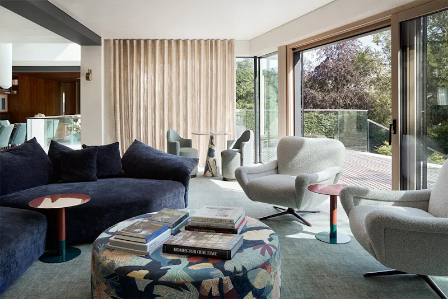
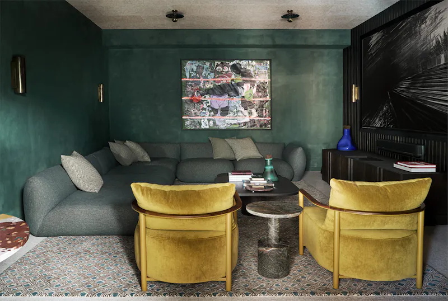
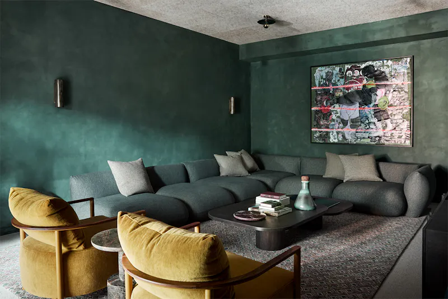
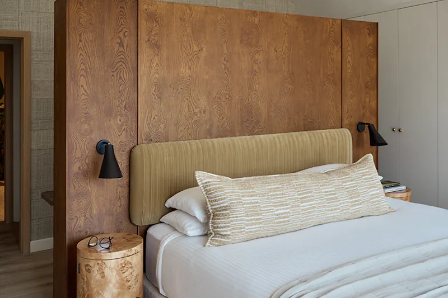
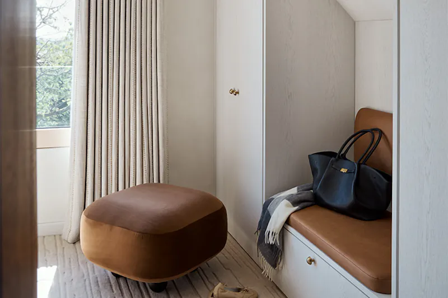
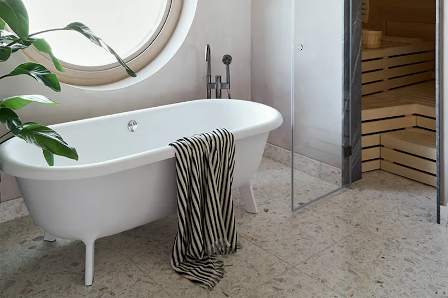
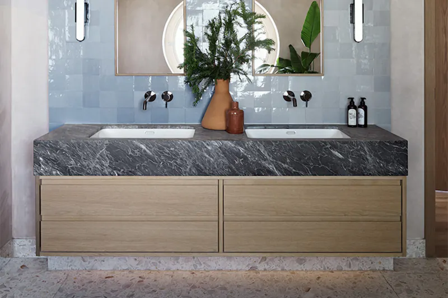
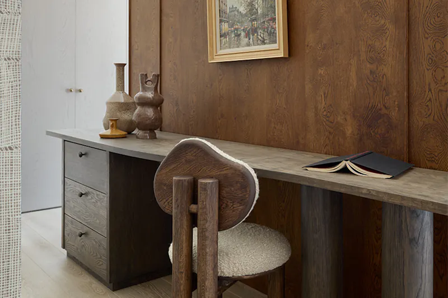
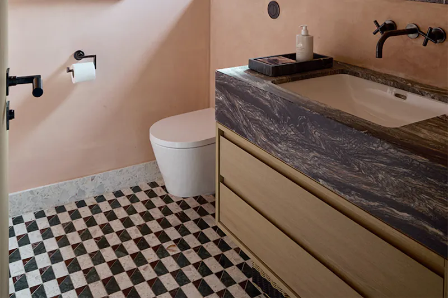
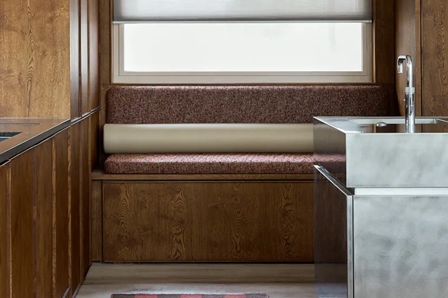
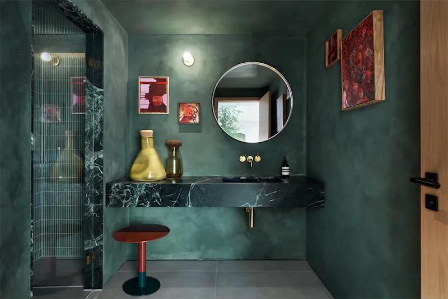
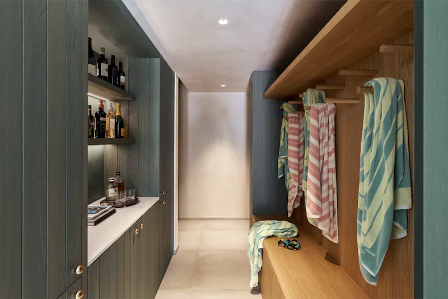
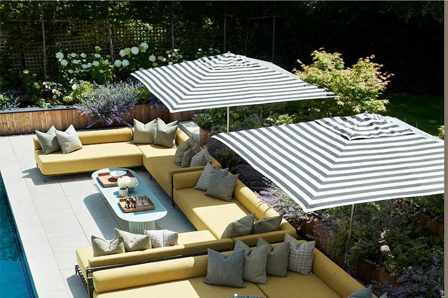
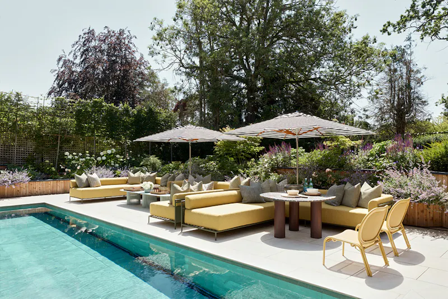
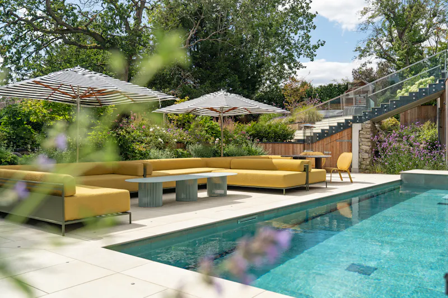
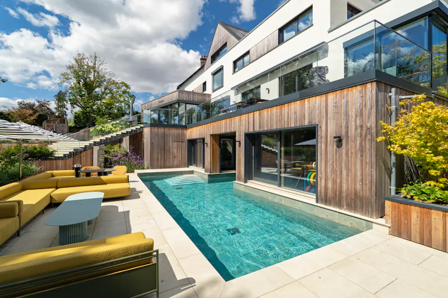
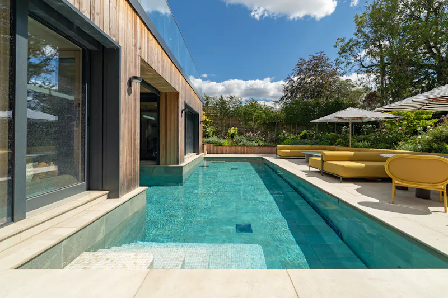
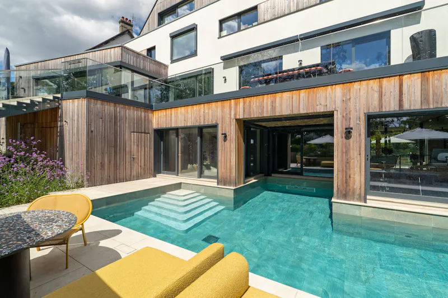
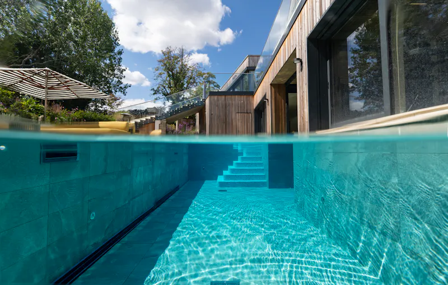
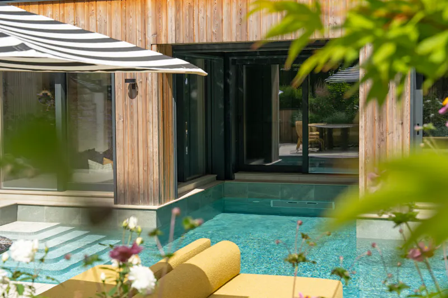
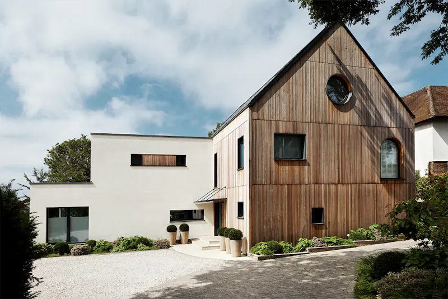
An architect-designed, contemporary residence offering approximately 5,700 sq ft of polished living space set within a quarter-acre of landscaped grounds in Mill Hill. Warm timber cladding and clean modern lines define the Scandinavian-inspired exterior, leading into high-end, studio-designed interiors. Expansive open-plan living and dining areas are anchored by a designer kitchen and formal reception rooms, complemented by a colour-drenched basement bar and private cinema. On the upper level, the accommodation includes a spa-style principal suite overlooking the resort-style pool terrace and heated outdoor pool.
Logistically, the property is tailored for seamless production access. A sweeping carriage driveway provides off-street parking for up to eight large crew vehicles or tech vans, supported by three-phase power, 1 Gbps fibre internet, and secure overnight equipment storage on site.
Details:
Within M25: Yes
Authority: Barnet
Parking: 10plus cars off-road
Number of bedrooms: 5
Number of bathrooms: 5
Nearest station: Mill Hill Broadway station
Features:
- Front Exterior (1)
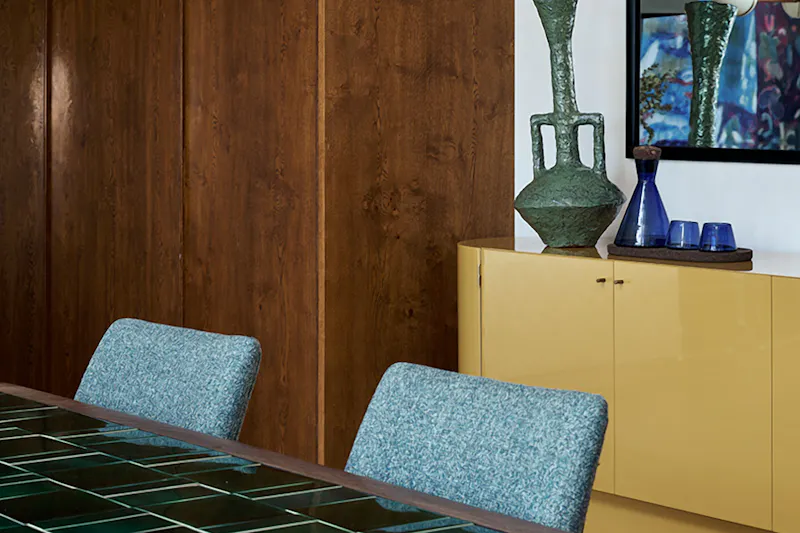
- Panelling (1)
- Living Room (3)
- Fireplace (1)
- Dining room (1)
- Floor - wooden (1)
- Open plan (1)
- Kitchen (1)
- Kitchen island (1)
- Beams (1)
- Glass (1)
- Home cinema (1)
- Bedroom (1)
- Bath (1)
- Bathroom (2)
- Bath - rolltop (1)
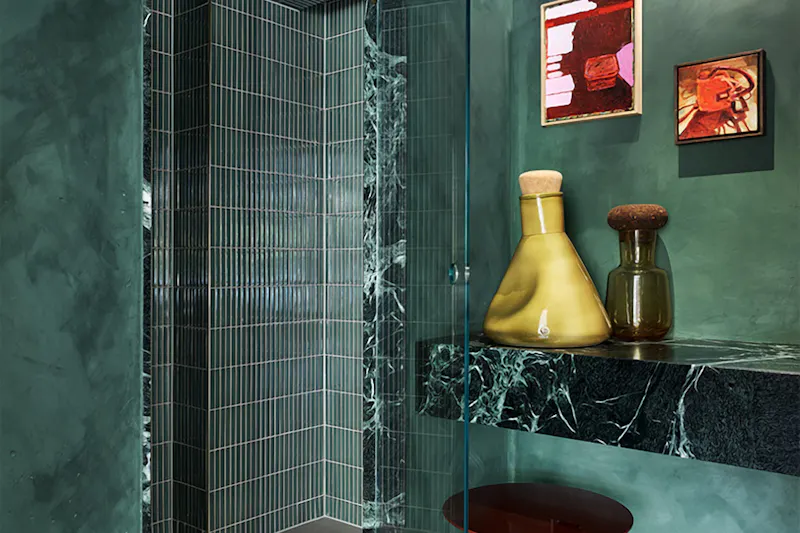
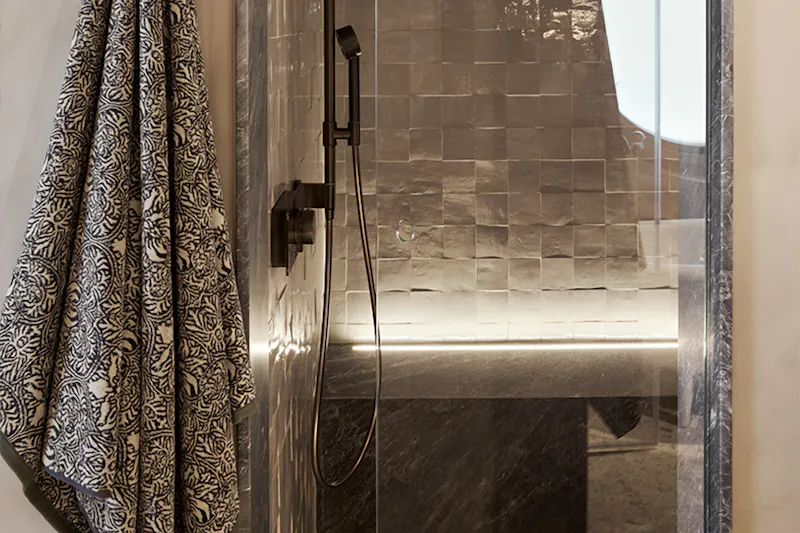
- Shower (1)
- Bar (1)
- Dressing room (1)
- Swimming pool - outdoor (1)
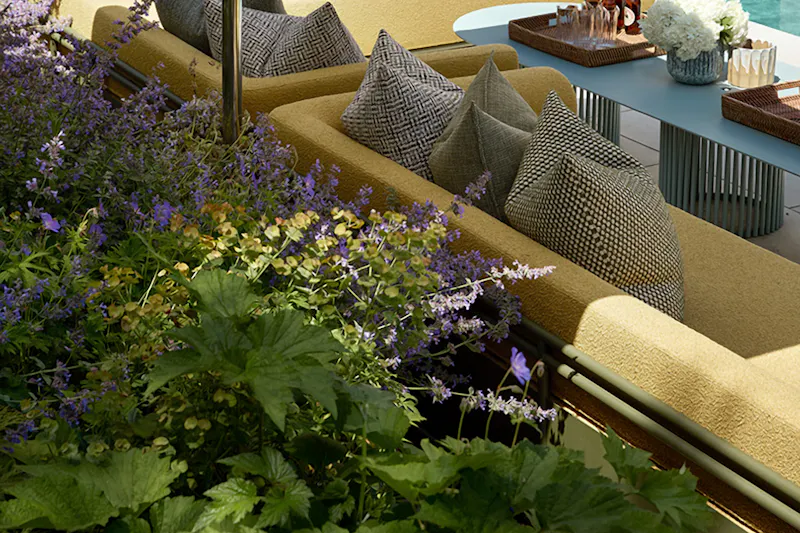
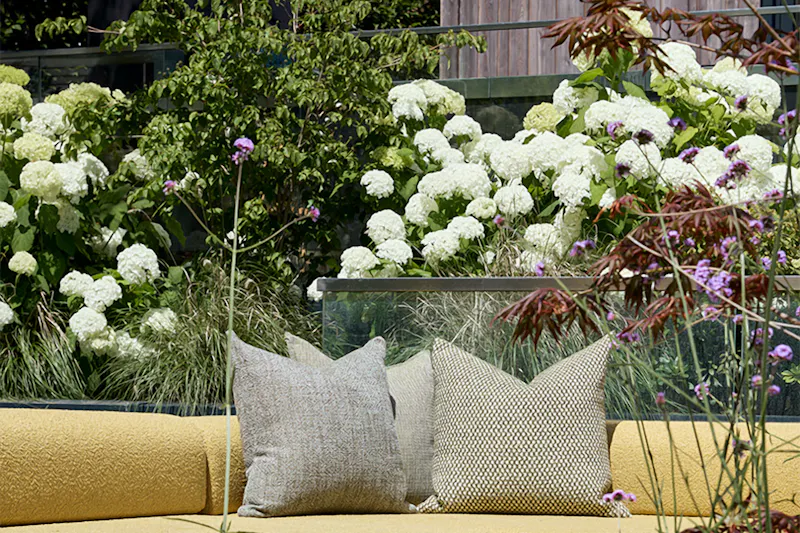
- Terrace/Patio (1)
- Driveway (1)

Sign up to our Latest Locations Newsletter
Subscribe to our newsletter and be the first to see our latest additions, featured locations and more….

- Privacy Policy
- Cookie Policy
- Terms of Use