Description:
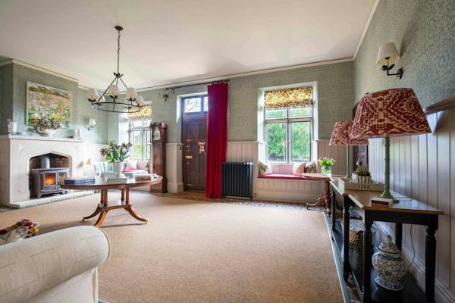
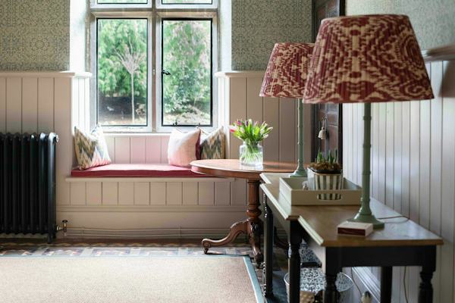
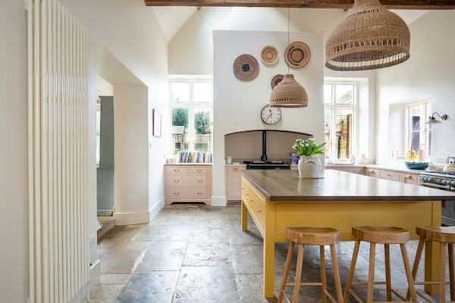
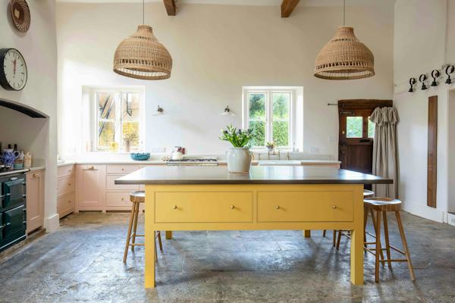
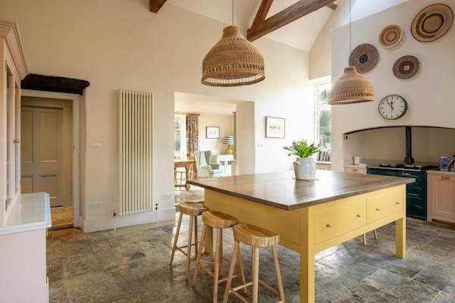
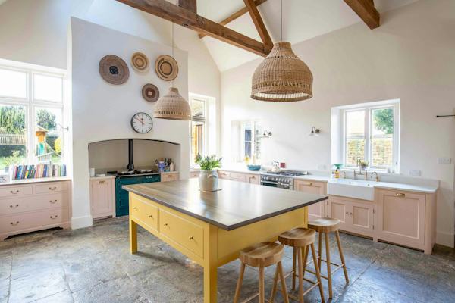
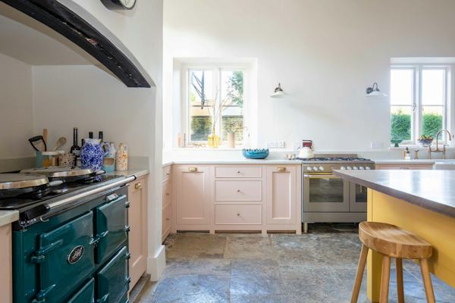
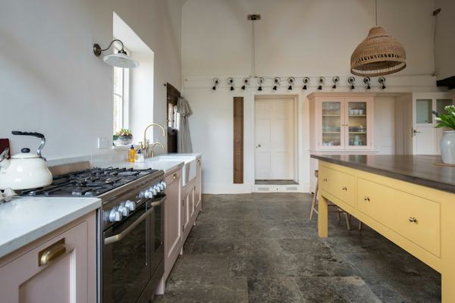
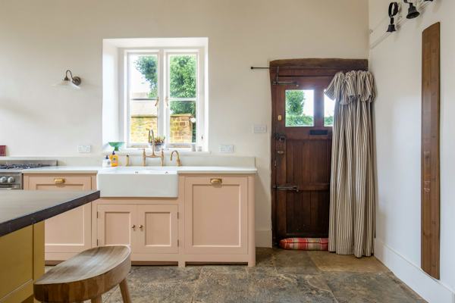
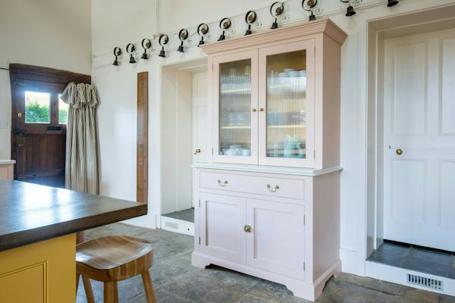
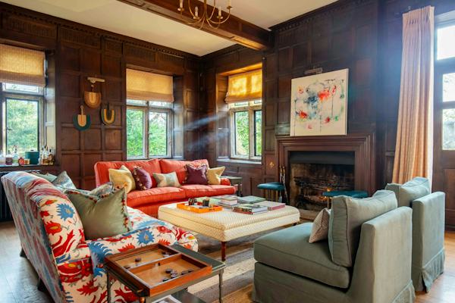
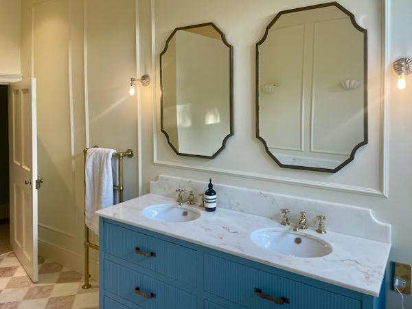
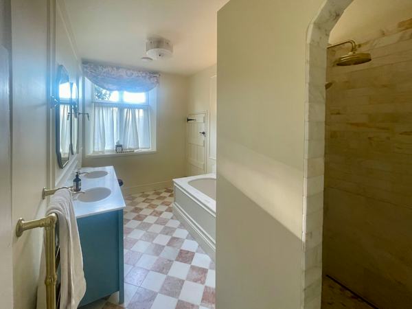
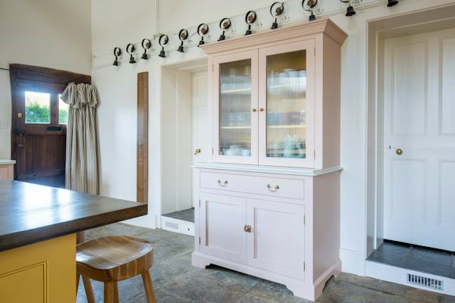
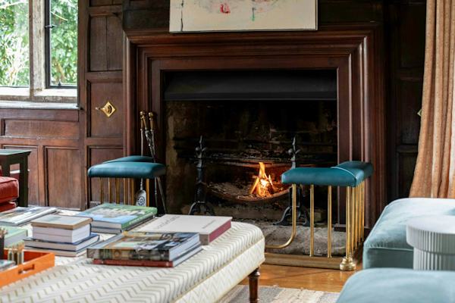
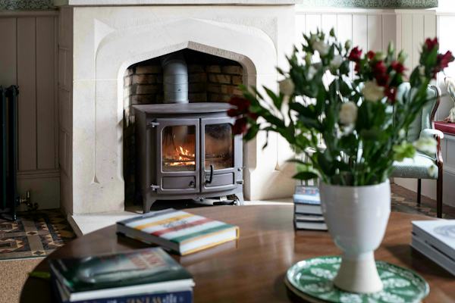
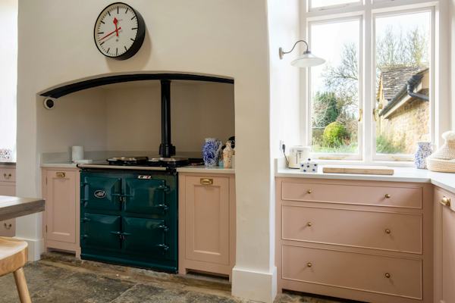
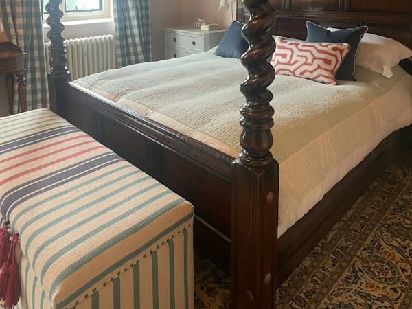
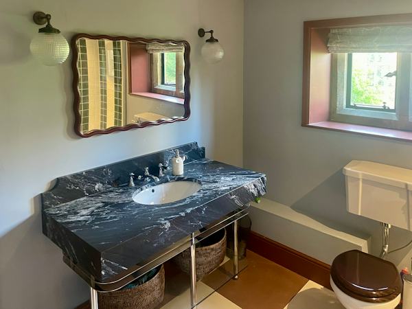
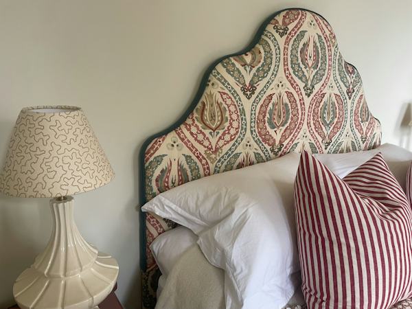
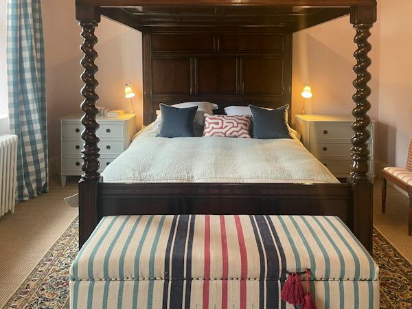
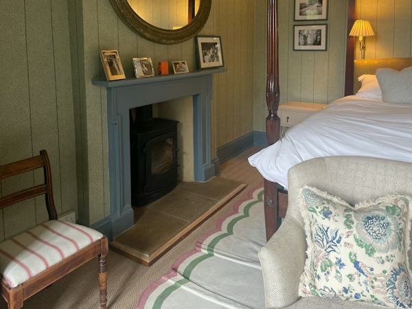
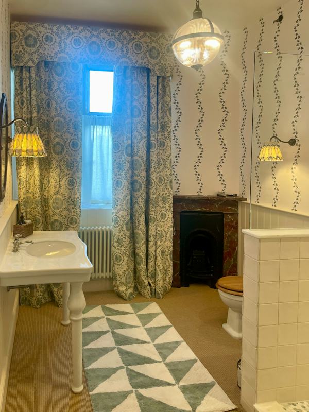
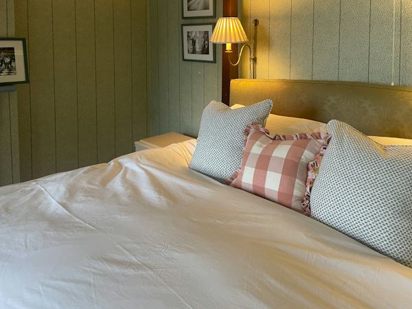
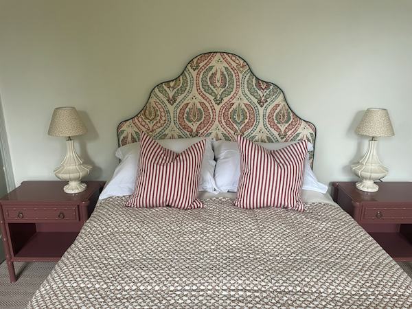
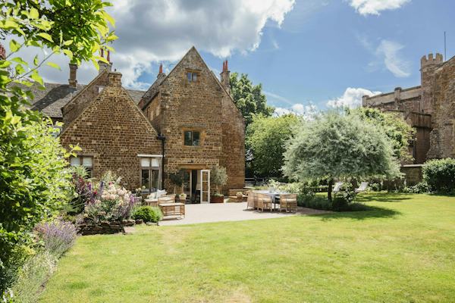
Dating back to 1684, this former rectory is a handsome 17th-century manor house built from warm, honey-coloured limestone. The interior retains rich historical character throughout, highlighted by original medieval features and period details. A double-height kitchen forms the core of the house, featuring a traditional Aga, original flagstone flooring, and exposed timber beams. Windows on three aspects flood this central space with excellent natural light, offering versatile angles for interior setups.
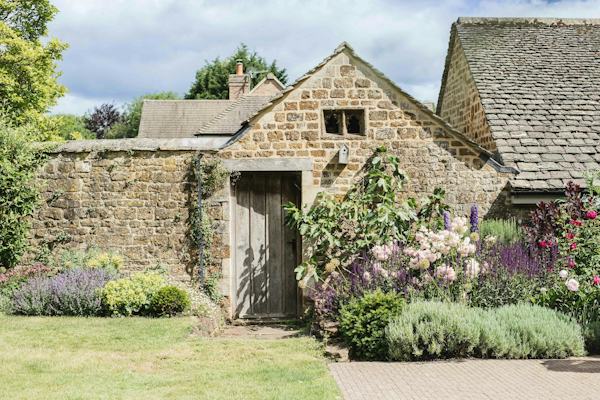
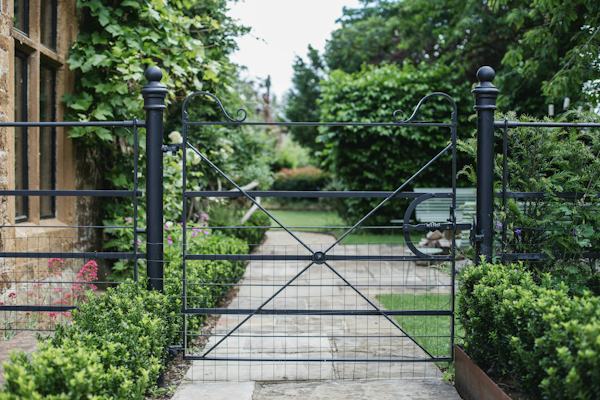
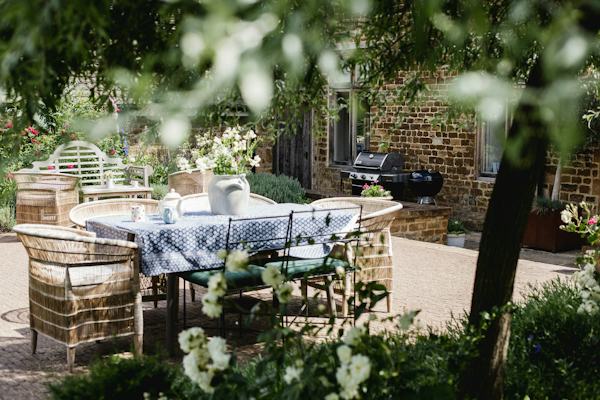
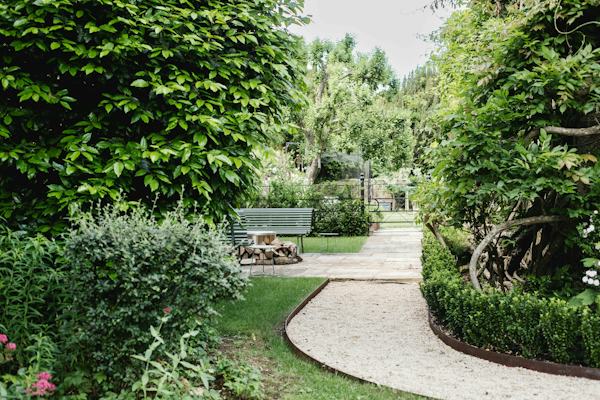
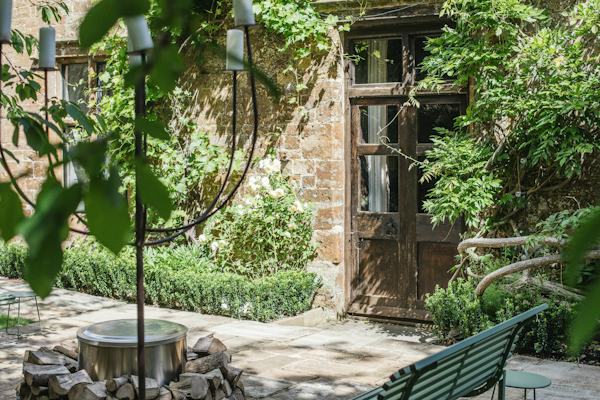
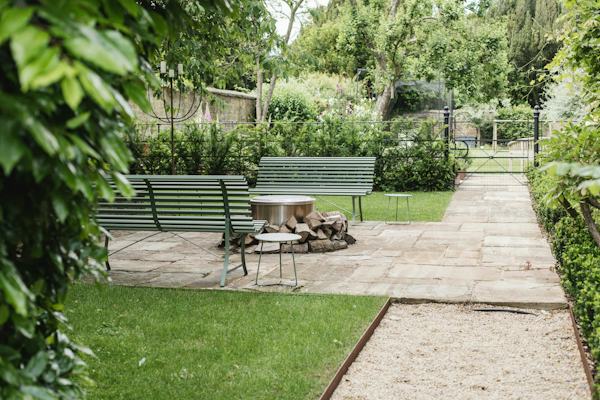
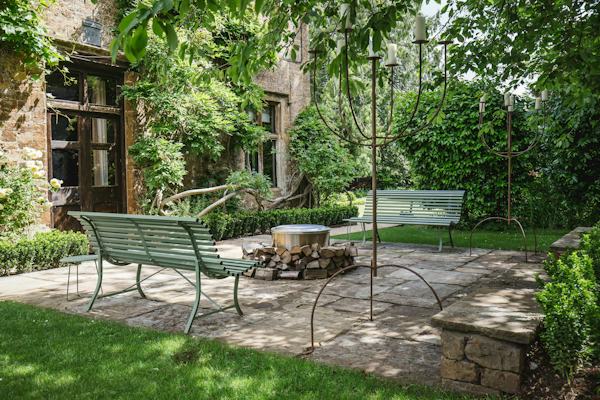
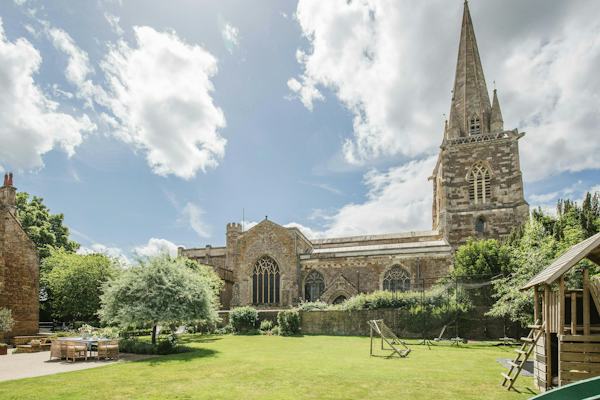
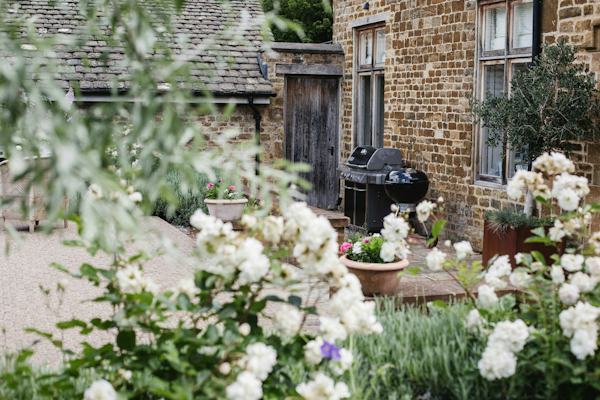
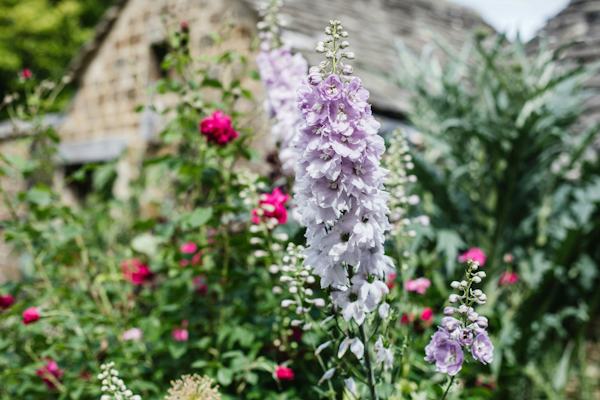
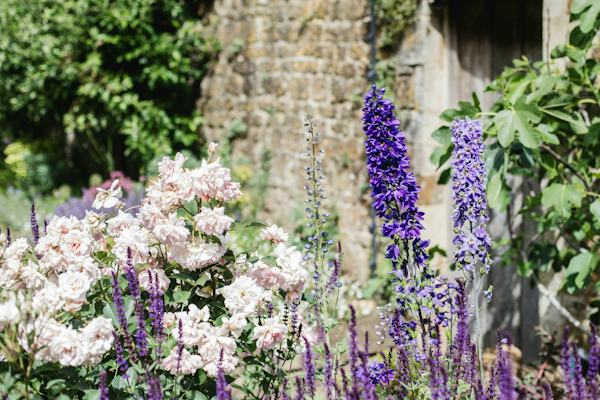
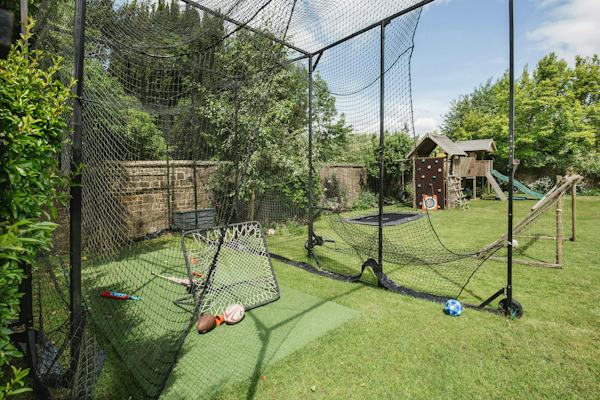
Outside, the property opens into a west-facing walled garden framed by Corten steel raised beds and newly planted floral borders. The neighbouring church overlooks the grounds from the south, adding a distinct architectural backdrop to the exterior spaces. The layout and open garden structure provide clear sightlines and easy access for filming, lighting equipment, and crew logistics across the plot.
Details:
Within M25: No
Authority: Cherwell
Parking: 6 cars off-road
Number of bedrooms: 6
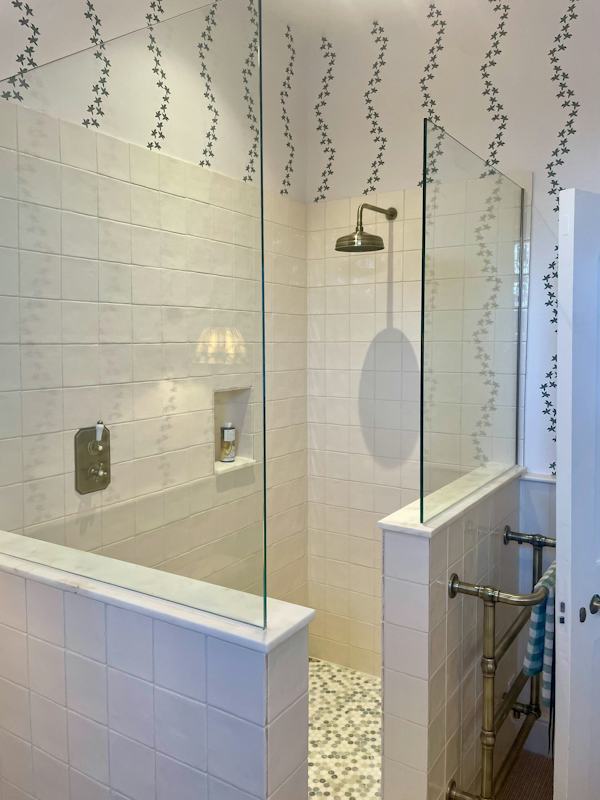
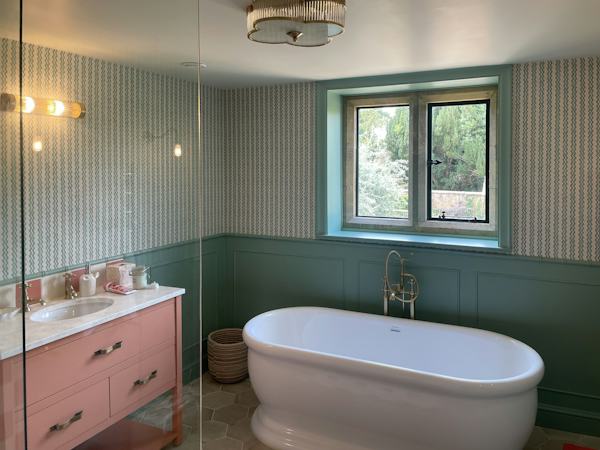
Number of bathrooms: 4
Nearest station: Banbury